

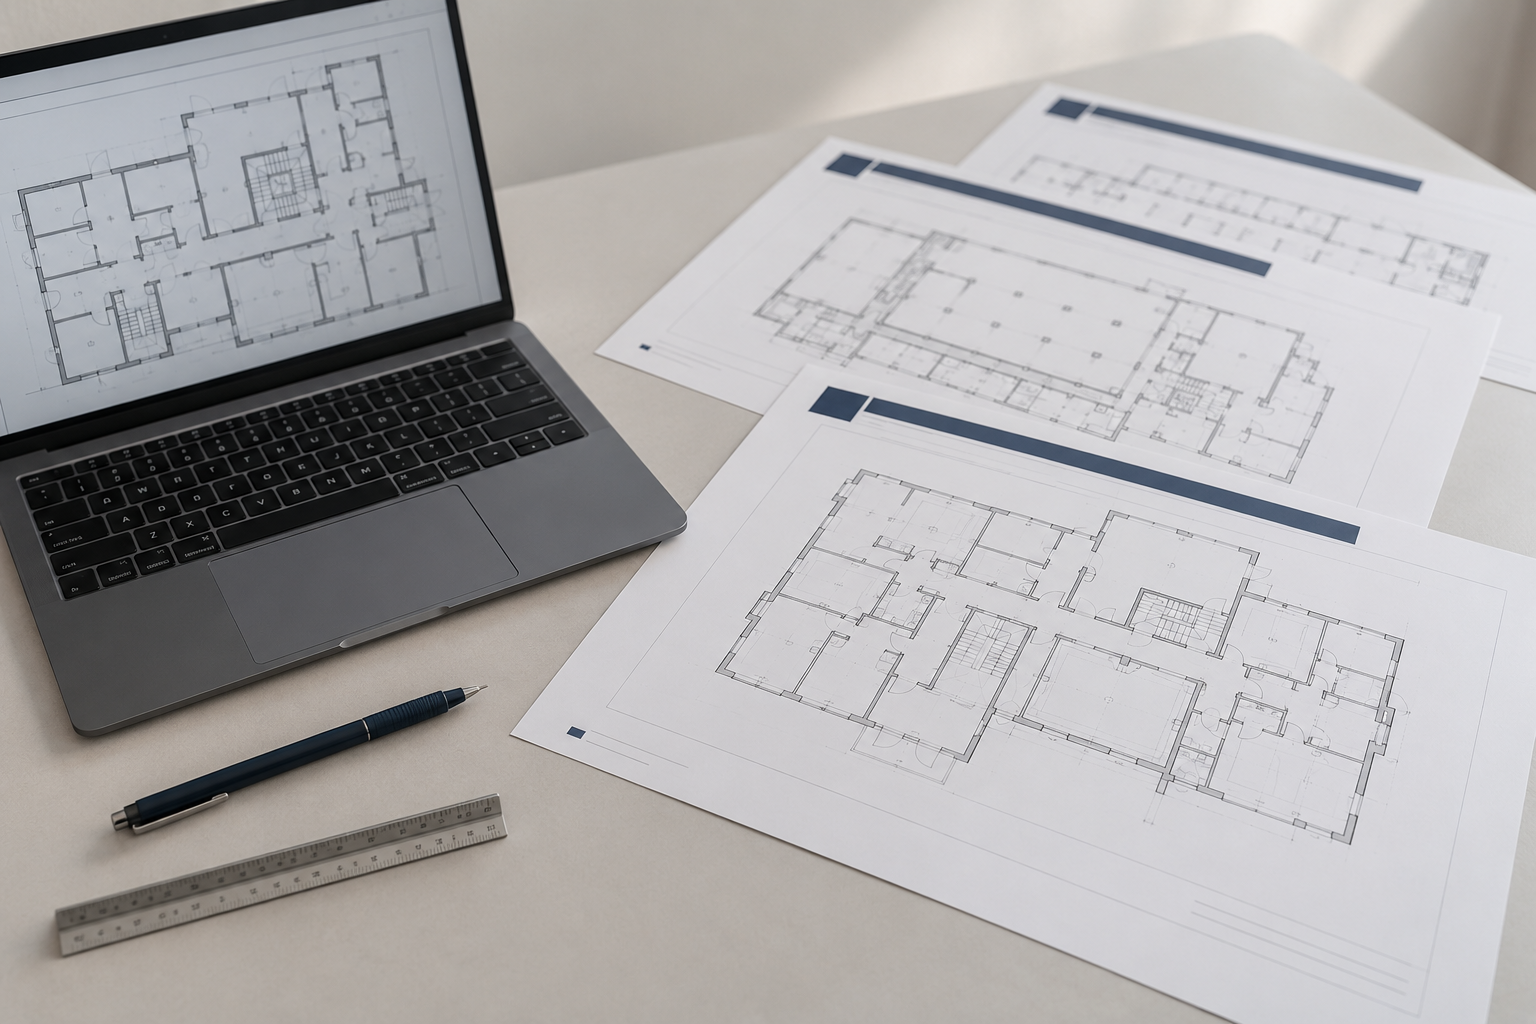
Evacuation Diagram Drafting for ESM Providers
COAD88 EVAC PLAN provides specialist drafting support for ESM providers managing evacuation diagrams for their clients.
We prepare new diagrams, update existing drawings and coordinate documentation across multiple properties. White-label drafting is available for providers who want to deliver diagrams under their own business branding.
Remote drafting is available Australia-wide from suitable current plans and confirmed site information. On-site inspections can also be arranged across Melbourne and much of Victoria, depending on project scope.
Your Client Relationships. Our Drafting Support.
COAD88 EVAC PLAN can work behind the scenes while you remain your client’s main point of contact. We agree on the diagram format, branding and communication arrangements before drafting begins.
Your Branding
White-label diagrams can be prepared using your business branding and an agreed presentation style.
Clear Coordination
Supply project information and consolidate client feedback through your nominated contact. Where direct client liaison or site access is needed, we agree on the arrangements with you.
One Project or Ongoing Support
Engage us for an individual property, a multi-site project or recurring drafting requirements as new work arises.

COAD88 EVAC PLAN assists ESM providers with individual drawing requests and coordinated evacuation-diagram projects across multiple buildings or locations.
Support Across Your Property Portfolio
New Evacuation Diagrams
Drafting from suitable current floor plans and confirmed site information, with individual diagrams oriented for their intended display positions.
Reviews & Updates
Amendments following building alterations, equipment changes or revised evacuation arrangements, plus drafting support for scheduled five-year reviews.
Multi-Site Projects
Coordinated drawing sets with consistent presentation, file naming and revision tracking across your client’s properties.
What We Need to Get Started
Clear source information helps reduce revisions and keep drawing sets consistent. Send what you have—COAD88 EVAC PLAN will identify any gaps before drafting begins.
Plans & Display Locations
Current floor plans, preferably in CAD or a clear PDF
Existing evacuation diagrams, if available
Required diagram quantities and marked display positions
Building names, addresses and floor levels
Evacuation & Equipment Information
Confirmed emergency exits and evacuation routes
Assembly-area locations
Relevant fire-safety equipment locations
Known building changes and your branding requirements
If evacuation arrangements have not been confirmed, let us know. We can discuss the assessment or site inspection needed rather than relying on assumptions.
From Supplied Information to Final Drawing Sets
01 — Confirm the Scope
Plans & site information
Diagram quantities
Branding & timing
02 — Draft & Review
Prepare the diagrams
Internal quality check
Coordinate your feedback
03 — Finalise & Deliver
Incorporate agreed revisions
Issue organised drawing files
Arrange printing or installation if required
Need Drafting Support for Your Next Project?
Whether you need diagrams for one property or ongoing support across a portfolio, tell us about your project, available plans and preferred timing.
COAD88 EVAC PLAN will review your requirements and discuss a suitable drafting arrangement, including white-label presentation and any on-site work needed.