

Evacuation Diagrams for Schools & Childcare Centres
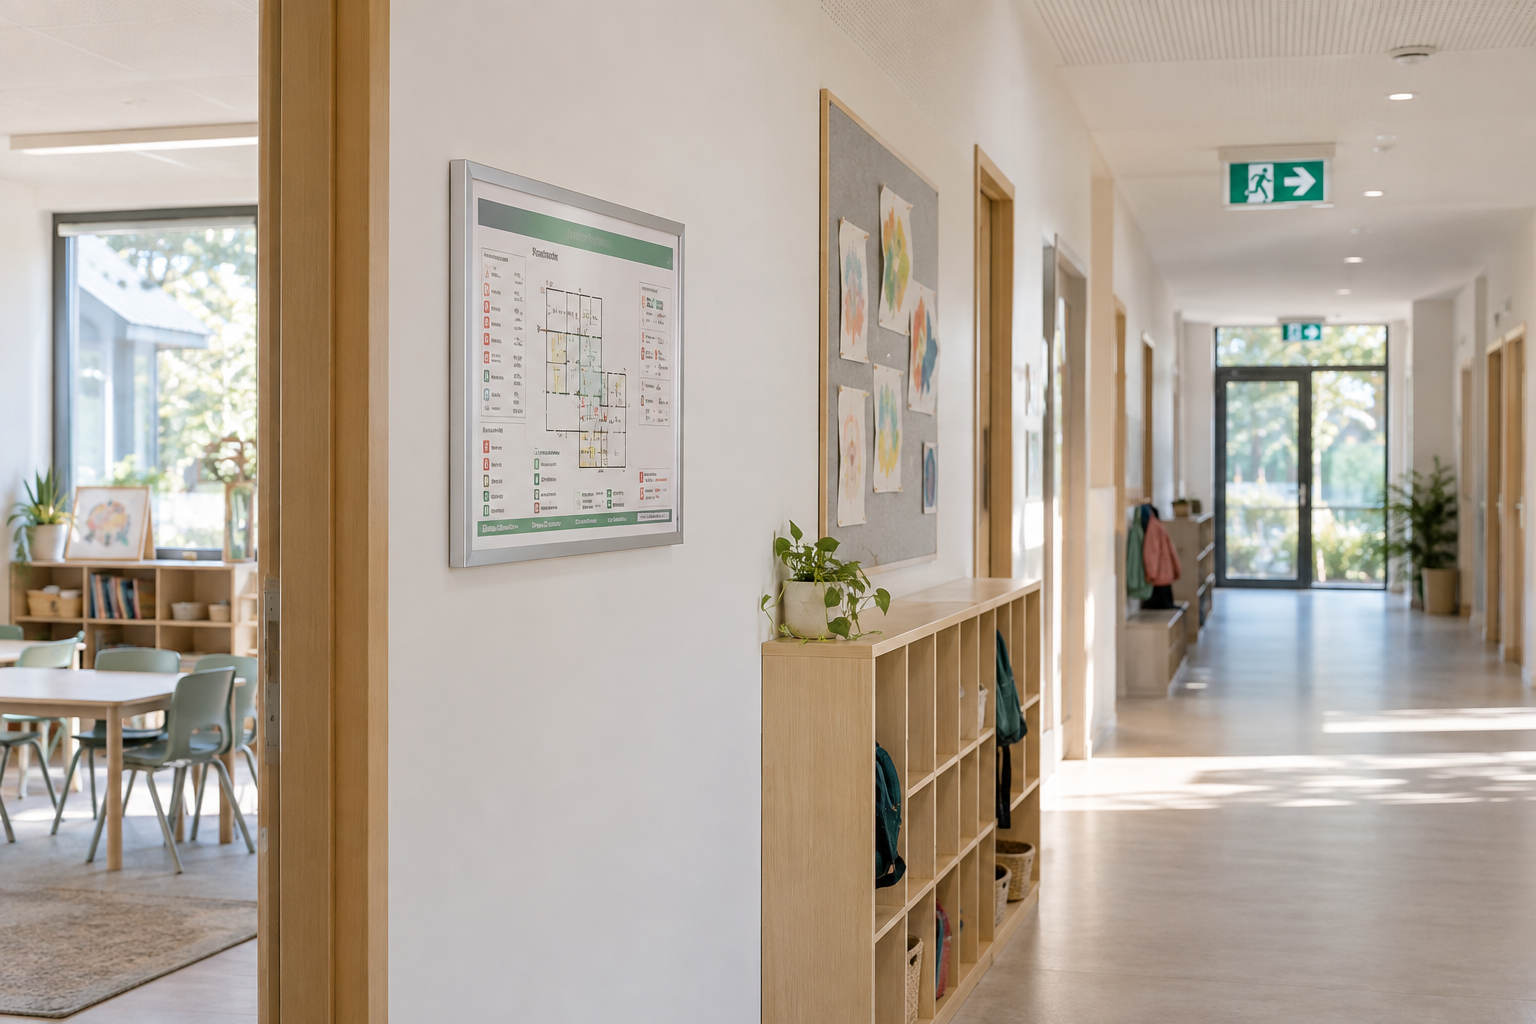
Clear, site-specific evacuation diagrams designed for education and early-learning environments.
COAD88 EVAC PLAN prepares new evacuation diagrams and updates existing diagrams for schools, childcare centres, kindergartens, colleges and universities.
We can assess the site, determine suitable evacuation routes and manage printing, framing and installation. On-site services are available across Melbourne and much of Victoria, with remote drafting Australia-wide when suitable current plans and confirmed site information are supplied.
COAD88 EVAC PLAN prepares evacuation diagrams for a range of education and early-learning environments, including:
Education Facilities We Work With
Schools
Government and non-government primary and secondary schools
Independent and specialist schools
Multi-building and multi-campus sites
Childcare & Kindergartens
Childcare centres
Early learning centres
Kindergartens
Universities & TAFEs
University
TAFE
And other tertiary education facilities
Multi-Site Education Providers
Organisations managing evacuation diagrams across multiple campuses or locations
For larger or more complex education sites, we can coordinate evacuation diagrams across multiple buildings, levels and locations to provide a consistent approach throughout the facility.
Emergency Planning Requirements
Evacuation diagrams provide occupants, staff and visitors with clear information about evacuation routes, exits, assembly areas and emergency equipment.

COAD88 EVAC PLAN prepares evacuation diagrams with reference to AS 3745-2010 – Planning for emergencies in facilities, taking into account the layout and use of the individual education facility.
Schools and childcare environments can include multiple buildings, classrooms, outdoor areas, shared spaces and several evacuation paths. Diagram locations and evacuation information therefore need to be considered in relation to the actual site rather than applying the same layout across every facility.
Evacuation diagrams must contain specific information to clearly show how occupants can evacuate the facility in an emergency.
What Our Evacuation Diagrams Include
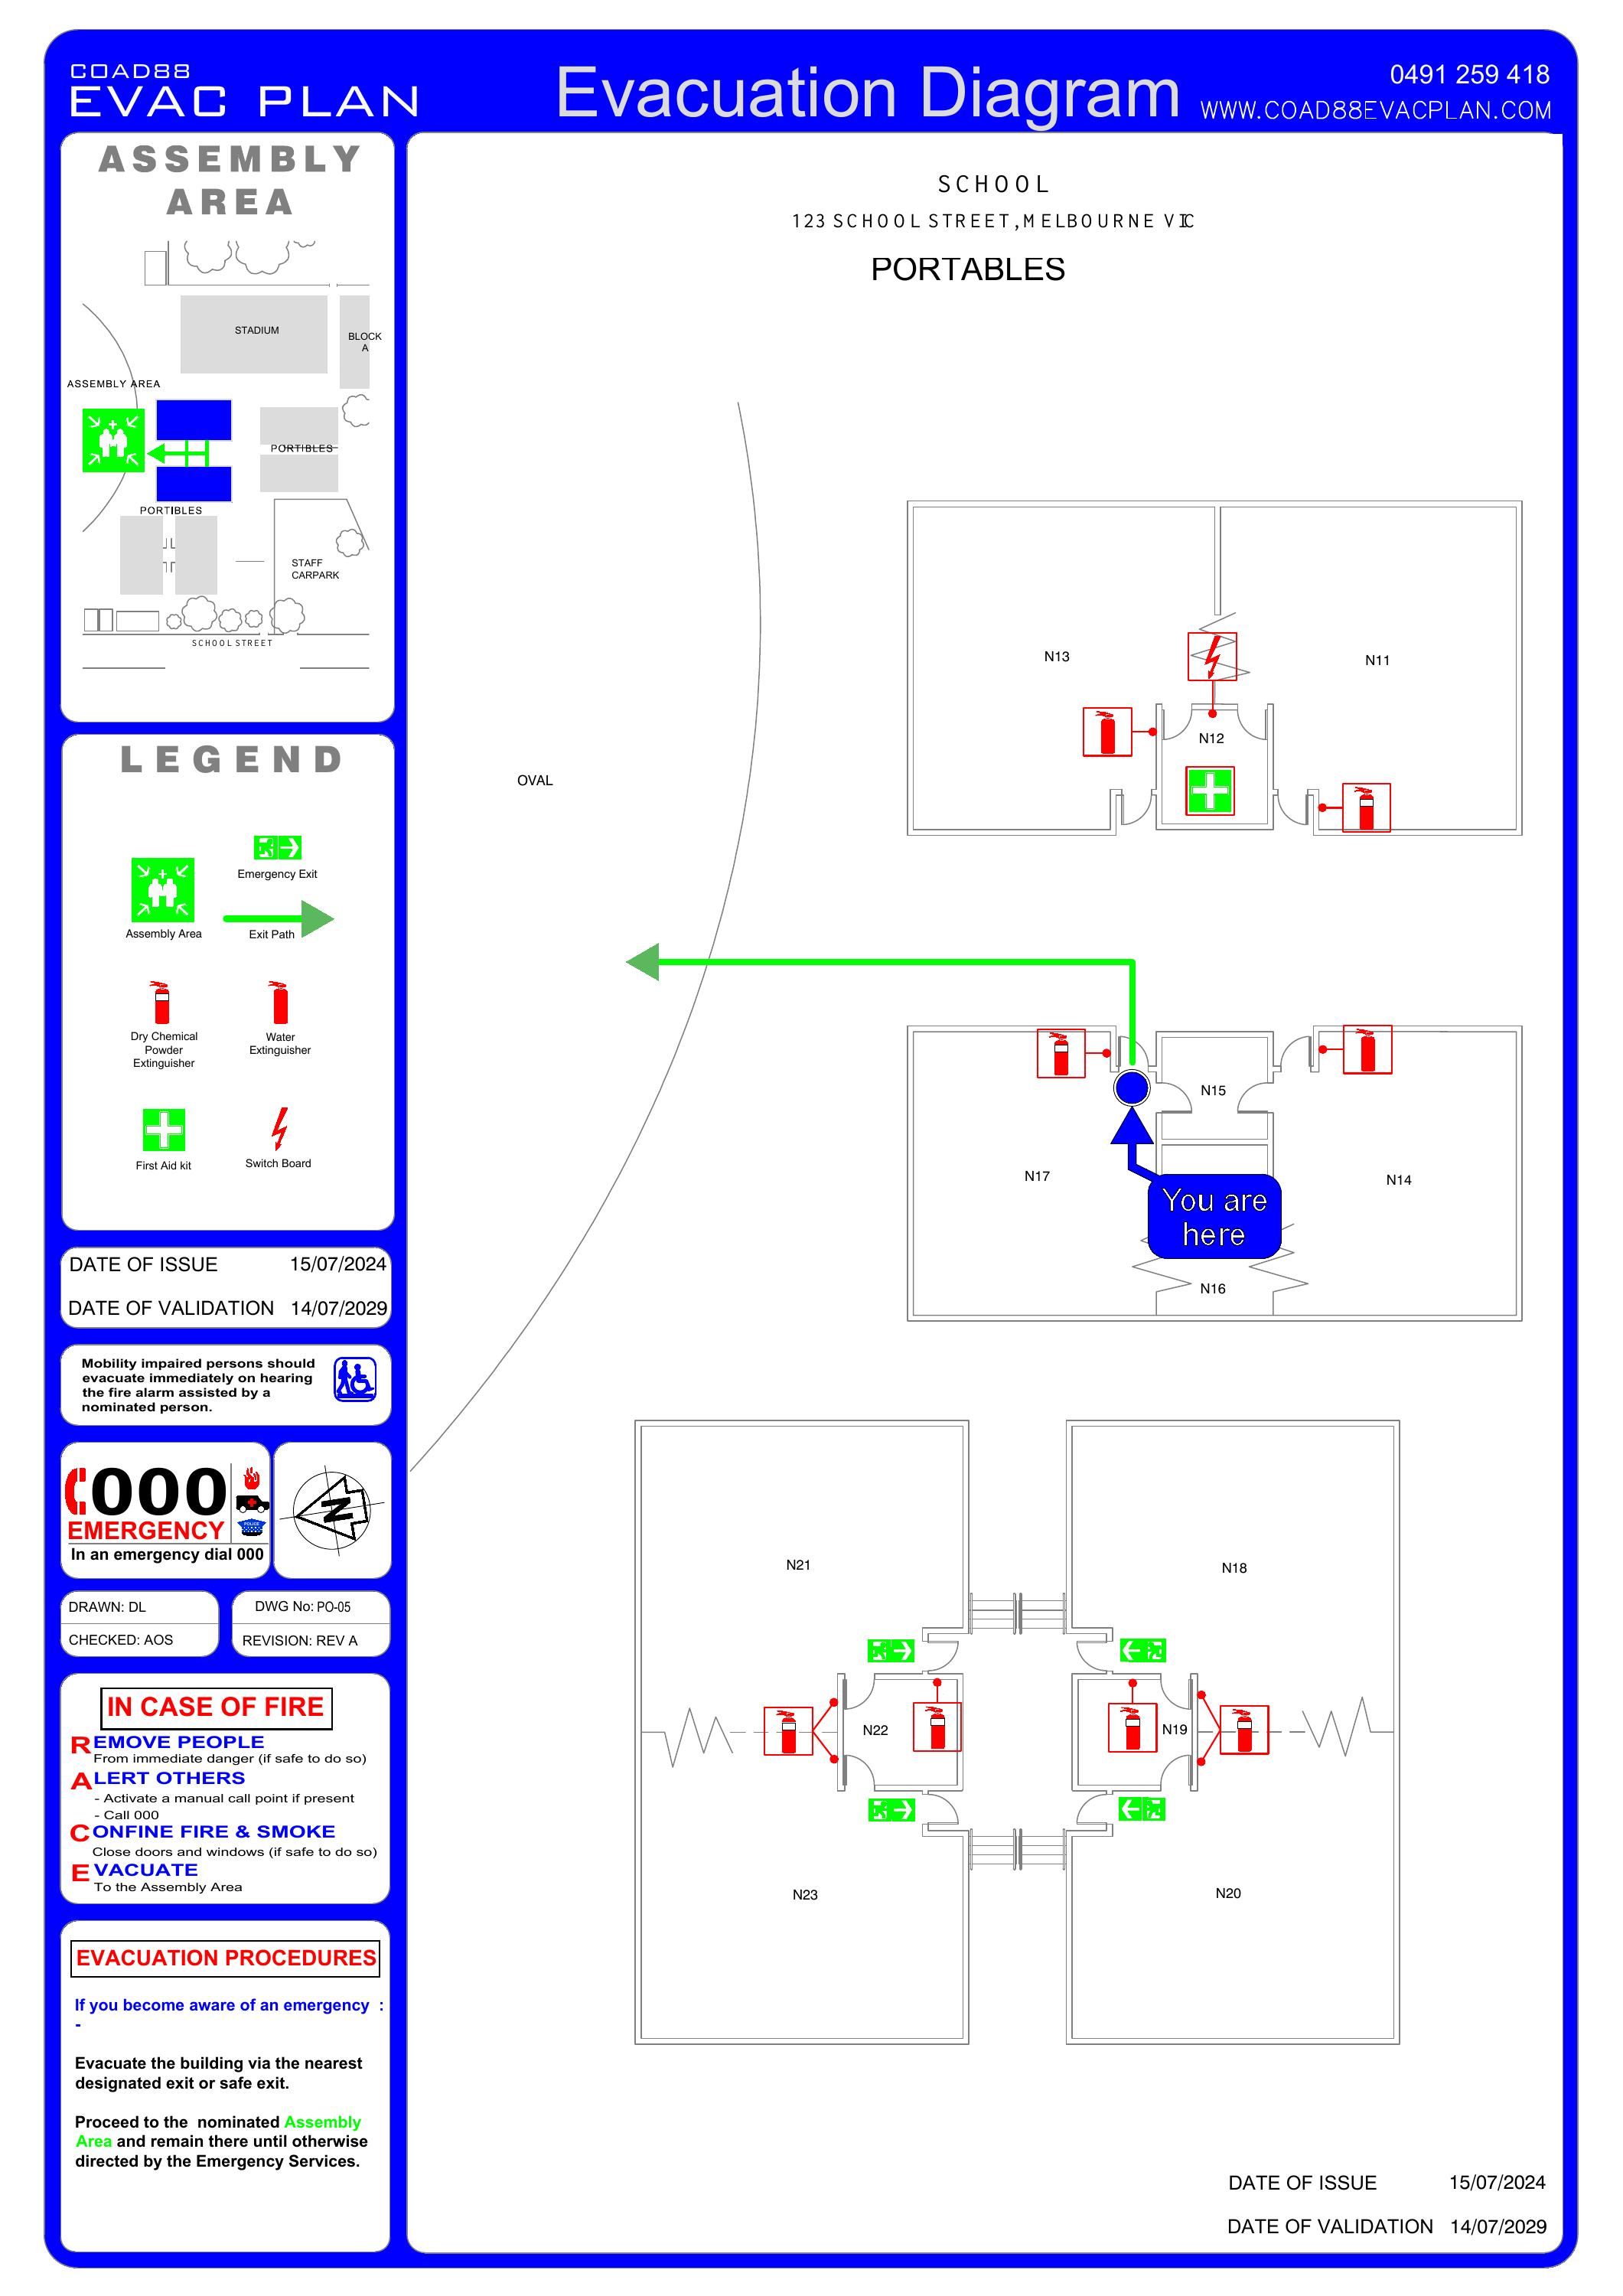
Depending on the facility and applicable requirements, diagrams include the required floor or area representation and key evacuation information such as:
“YOU ARE HERE” location
Evacuation routes and exits
Alternative evacuation routes where required
Assembly area locations
Fire and emergency equipment
A legend using appropriate symbols
Information relevant to the location and orientation of the diagram
For schools and childcare facilities, the diagrams may also need to reflect site-specific emergency arrangements, multiple buildings, outdoor areas and different assembly locations.
Larger schools and campuses may require multiple diagrams positioned throughout different buildings and areas so that the information shown is relevant to each location.
New Evacuation Diagrams, Reviews & Updates
COAD88 EVAC PLAN can prepare new evacuation diagrams or review and update existing diagrams for schools, childcare centres and other education facilities.
Existing diagrams may need attention when there have been changes to the building layout, exits, evacuation routes, assembly areas, emergency equipment or other information shown on the diagram.
We also undertake five-year evacuation diagram reviews and can update existing drawings where required.
For more information, see our Evacuation Diagram Reviews & Updates service.
How We Work
01 — Review the Facility
We review your existing plans, evacuation diagrams and available site information to understand the facility and project requirements.
2. Site Inspection or Remote Assessment
For projects across Melbourne and much of Victoria, we can attend the site to verify layouts and relevant evacuation information. Suitable projects elsewhere in Australia can be completed remotely using current plans and verified site information.
03 — Prepare the Diagrams
Evacuation diagrams are drafted for the required locations, taking into account the facility layout, evacuation routes, exits, assembly areas and relevant emergency information.
04 —Review & Finalise
Draft diagrams are reviewed and any required amendments incorporated before final issue. Diagrams can be supplied digitally or, where required, printed, framed and installed on site.
Remote drafting is available Australia-wide when suitable current plans and accurate, confirmed site information are supplied.
Need Evacuation Diagrams for an Education Facility?
Whether you need new diagrams, updates to existing diagrams or a review across multiple buildings or sites, contact COAD88 EVAC PLAN to discuss your project.
On-site services are available across Melbourne and much of Victoria, with remote drafting available Australia-wide.