

Evacuation Diagrams for Melbourne & Victoria

Clear, site-specific evacuation diagrams prepared with reference to AS 3745.
COAD88 EVAC PLAN provides a complete service—from reviewing your building information and determining suitable evacuation routes to professional drafting, printing, framing and installation.
On-site services are available across Melbourne and much of Victoria. Remote drafting is available Australia-wide when suitable current plans and confirmed site information are supplied.
What Is an Evacuation Diagram?
An evacuation diagram provides emergency and evacuation information for a facility through a pictorial representation of a floor or area, together with relevant emergency information.
Under AS 3745-2010 – Planning for emergencies in facilities, evacuation diagrams are displayed where occupants and visitors can readily view them. Each diagram must be correctly oriented to its installed position so that the direction shown from the “You Are Here” point corresponds with the viewer’s actual direction of travel.
For larger facilities—including hospitals, universities, shopping centres, warehouses and large office floors—the building may need to be divided into clearly defined sections so each diagram remains easy to understand.
Minimum Information
AS 3745 specifies that each evacuation diagram must include:
A pictorial representation of the relevant floor or area
The title “Evacuation Diagram”
A correctly positioned “You Are Here” marker
Designated exits shown in green
Evacuation paths of travel shown in green
The location of the assembly area, shown pictorially or stated in words
The facility name and location, including the address, postcode, access street and nearest cross street, where available
A validity date
A legend explaining the symbols used
Fire extinguishers, hose reels and fire blankets, where installed
The fire indicator panel, where provided
Refuges, where present
Relevant communication equipment, including manual call points, emergency call points, warden intercommunication points and occupant-warning controls, where installed
Additional Information
The Emergency Planning Committee may also determine that a diagram should include:
Emergency procedures, fire orders and emergency telephone numbers
The direction in which designated exit doors open
A north indicator
First-aid stations and kits
Fire hydrants and fire and smoke doors
Automated external defibrillators
Hazardous-chemical storage and spill-response equipment
Electrical switchboards and solar-power isolation points
Specialised evacuation devices
Approved procedures for using lifts during a fire emergency
Other emergency information documented in the facility’s emergency plan
Diagrams containing only the minimum elements must be at least A4, with the required minimum plan area. Where optional information is added, the diagram must be at least A3, with a larger minimum plan area.
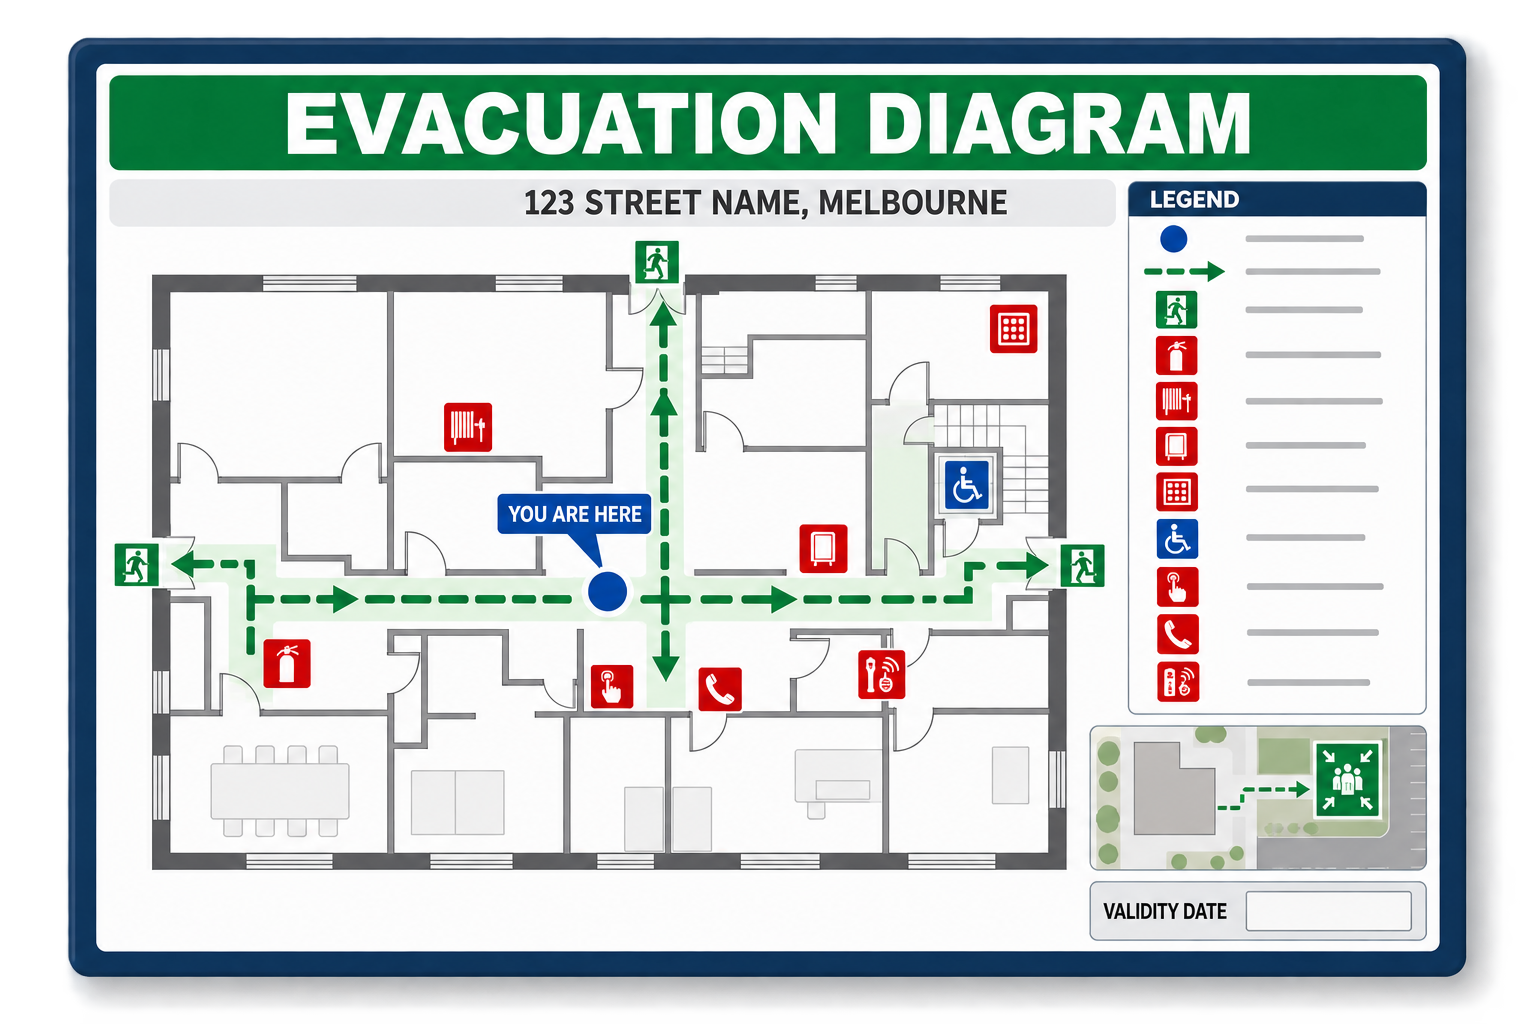
Illustrative example only. Evacuation diagram content, orientation and layout must be prepared for the specific facility and display location.
Healthcare Facilities
For hospitals and other healthcare environments, AS 4083-2010 – Planning for emergencies—Health care facilities may also be relevant. Healthcare projects can involve additional operational considerations, including patient movement, occupants requiring assistance, clinical areas and facility-specific emergency procedures.
Not sure what your facility requires? You do not need to determine the diagram quantities, display locations or required information before contacting us. COAD88 EVAC PLAN can review your facility or available plans and advise on the appropriate next steps.
How We Work
Every facility is different. COAD88 EVAC PLAN provides a complete evacuation diagram service, helping you establish what is required and managing the process through to the finished diagrams.
1. Review Your Information
We review your existing floor plans, evacuation diagrams, emergency information and any relevant building documentation.
2. Site Visit or Plan Review
Where required, we inspect the facility, confirm the building layout and emergency equipment, and help establish suitable evacuation routes, diagram quantities and display locations.
3. Prepare
We prepare the diagrams for each display location and send them to you for review. Any required corrections are completed before final production.
4. Complete
Finished digital files can be supplied together with printing, framing and installation, providing Melbourne and Victorian clients with one coordinated service from initial review through to completion.
Not sure what information you have? Contact COAD88 EVAC PLAN with your existing plans, diagrams or site details. We can review what is available and advise on the next step.
When Do You Need New or Updated Evacuation Diagrams?
Evacuation diagrams should reflect the facility’s current layout, emergency equipment and evacuation arrangements. New diagrams may be required for a new or previously undocumented facility, while existing diagrams require review as they approach the end of their validity period or when site conditions change.
New Evacuation Diagrams
New diagrams may be required when:
A building or facility does not currently have evacuation diagrams
A new building, floor or tenancy is being occupied
Additional display locations are required
Existing diagrams are unsuitable or cannot be accurately updated
Validity Review
Under AS 3745, the Emergency Planning Committee nominates the validity period for evacuation diagrams. This period should not exceed five years and may be shorter due to a major facility change, maintenance cycle or accreditation requirement.
COAD88 EVAC PLAN can review existing diagrams, identify outdated information and prepare revised versions where required.
Updates Following Changes
Diagrams should be updated sooner when:
The building is renovated or reconfigured
Internal walls, doors or tenancies change
Exits or evacuation routes change
Fire-safety equipment is installed, moved or removed
Assembly areas change
Existing diagrams become damaged, unclear or inaccurate
COAD88 EVAC PLAN can update diagrams originally prepared by us or by another provider.
On-Site Service or Remote Drafting
The most suitable approach depends on the facility’s location, complexity and the accuracy of the available building information.
On-Site Service | Melbourne & Victoria
An on-site inspection is recommended when current plans are unavailable, the building has changed or information must be verified at the facility.
Full site inspection, drafting, printing, framing and installation services are available across Melbourne and much of Victoria. Regional attendance is available for suitable larger projects.
Remote Drafting | Australia-Wide
Remote drafting is available when suitable current plans and reliable site information can be supplied. Useful documents may include CAD files, architectural or floor plans, existing diagrams, marked-up drawings and site photographs.
You do not need to prepare a complete drafting package. COAD88 EVAC PLAN will review the available information and advise whether anything further is required.
Facilities We Work With
We prepare evacuation diagrams for facilities of different sizes and uses, from individual commercial tenancies to large, multi-building sites.

Apartments & Residential Buildings
Evacuation diagrams for apartment buildings, mixed-use developments, residential complexes and common areas.
Diagrams for offices, commercial tenancies, shopping centres, retail premises and mixed-use properties.
Healthcare & Aged Care
Diagrams for hospitals, medical centres, health services, aged-care facilities and other healthcare environments.
Evacuation diagrams for schools, early-learning centres, childcare facilities, TAFEs and universities.
Warehouses & Industrial Facilities
Clear diagrams for warehouses, workshops, factories, storage facilities and operational sites.
Accommodation & Hospitality
Evacuation diagrams for hotels, serviced apartments, restaurants, venues and other visitor-focused facilities.
Not sure which category applies to your facility? Contact COAD88 EVAC PLAN and tell us about your building or project.
Start Your Evacuation Diagram Project
Tell us about your facility or send through your existing plans. We’ll review the available information and advise whether remote drafting or a site inspection is the most suitable approach.