

Evacuation Diagram Reviews & Updates
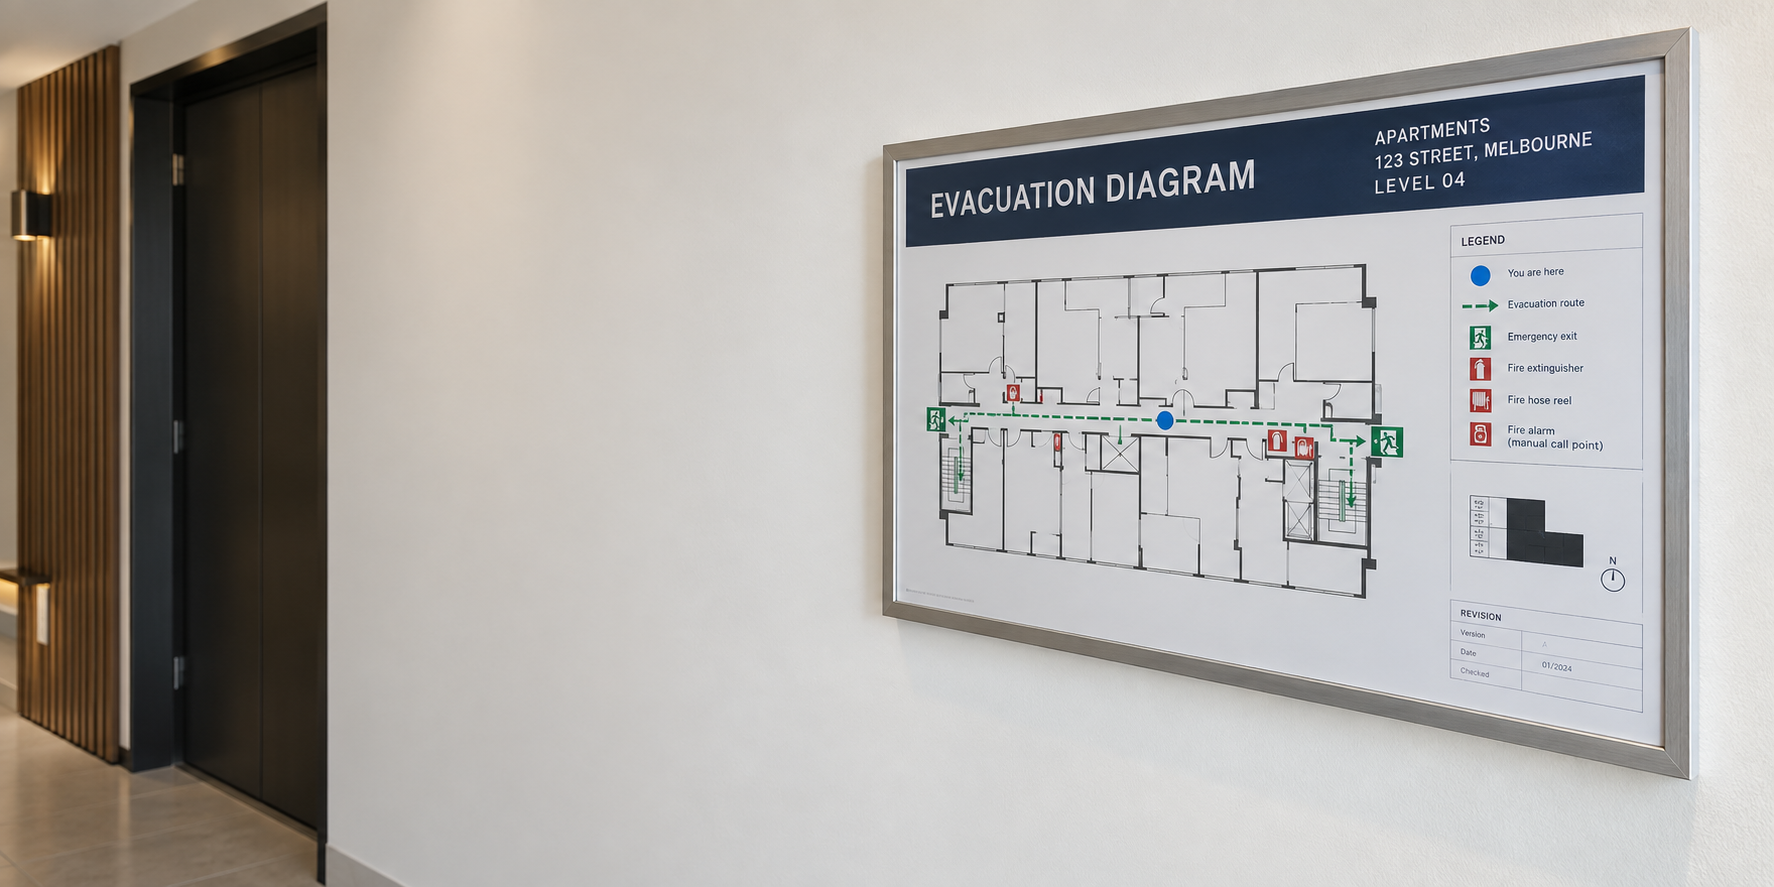
Keep Your Evacuation Diagrams Current
Buildings, evacuation routes and fire-safety equipment can change over time. Existing evacuation diagrams should be reviewed to ensure they remain accurate, clear and appropriate for their displayed location.
COAD88 EVAC PLAN reviews and updates evacuation diagrams following the five-year review period, building alterations, layout changes or changes to emergency equipment and evacuation arrangements.
On-site reviews are available across Melbourne and Victoria, with remote updates available Australia-wide when suitable current plans and site information are supplied.
Existing diagrams need attention when their review date is approaching, the property has changed or the displayed information is no longer reliable.
When Should Evacuation Diagrams Be Reviewed?
Five-Year Review
Check the issue or validation date on your existing diagrams. If they are approaching five years old—or the date is missing—arrange a review to determine whether revalidation or updates are needed.
Building or Equipment Changes
Arrange an earlier review following changes to walls, doors, tenancy layouts, emergency exits, evacuation routes, fire-safety equipment or assembly areas.
Outdated or Damaged Diagrams
Diagrams should also be checked if they are faded, damaged, difficult to read, incorrectly oriented or inconsistent with the current building layout.
Five-Year Evacuation Diagram Reviews

A five-year review is more than changing the date on an existing diagram. It involves checking the drawing against the current building layout and evacuation arrangements to identify whether any information needs updating.
COAD88 EVAC PLAN reviews existing diagrams and advises whether they can be revalidated, require amendments or need to be redrawn because the original information is no longer suitable.
A review does not automatically mean a complete redraw. The extent of the work depends on the accuracy, condition and availability of the existing drawings.
COAD88 EVAC PLAN checks existing diagrams against current plans and confirmed site information, with an on-site inspection where needed.
What Does an Evacuation Diagram Review Cover?
Building Layout & Evacuation Information
Walls, doors, corridors and tenancy layouts
Emergency exits and evacuation routes
Assembly-area locations
Relevant fire-safety equipment and symbols
Diagram Accuracy & Presentation
“You are here” location and orientation
Suitability for the intended display position
Legibility, physical condition and missing information
Issue, revision and validation details
The review identifies what needs correcting before the diagrams are updated or revalidated.
Can Your Existing Diagrams Be Updated?
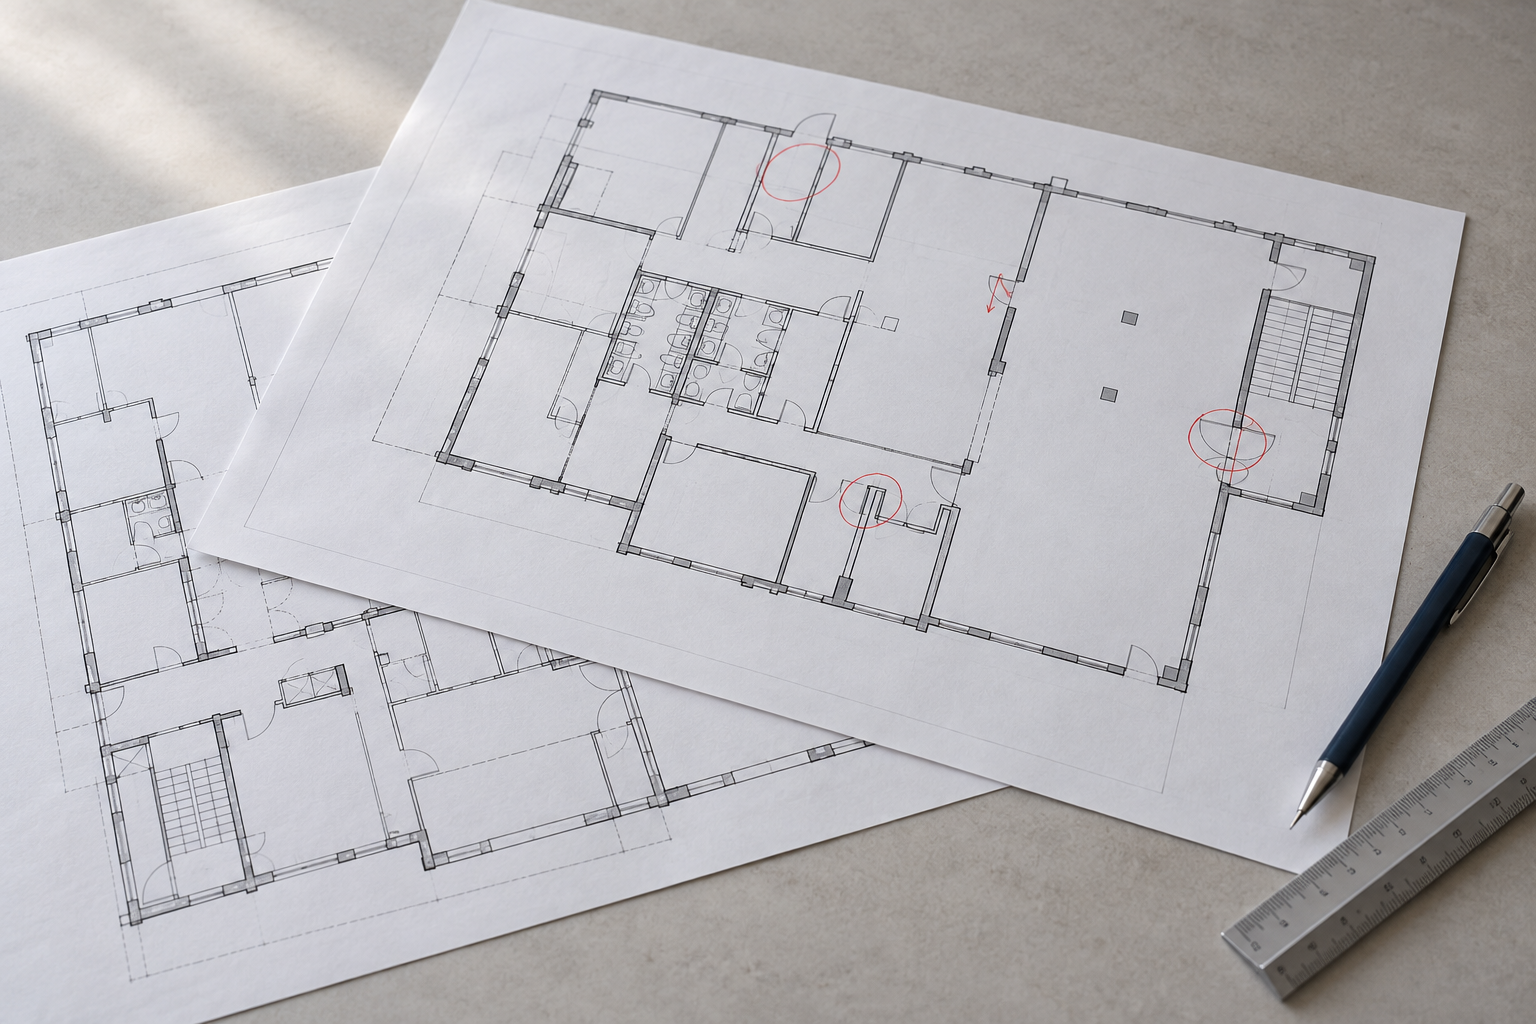
Existing diagrams can often be amended without starting again. The approach depends on their accuracy, the extent of any building changes and whether suitable drawing files are available.
What to Send Us
Copies or clear photographs of the existing diagrams
Current floor plans, if available
A brief description of any building or equipment changes
The property address and approximate number of diagrams required
We will review the supplied information and advise on the work needed, including whether a site inspection is appropriate.
The right approach depends on the quality of your existing plans and whether changes to the property need to be checked in person.
On-Site Inspections or Remote Updates
Melbourne & Victoria
An on-site inspection allows us to check the building layout, evacuation routes, equipment locations and diagram display positions.
Printing, framing and installation can also be arranged. Regional visits are available depending on the location and project scope, particularly for larger projects.
Australia-Wide Remote Updates
Remote updates are available when suitable current floor plans and confirmed site information are supplied. Marked-up plans and clear photographs can help document changes.
If the information is incomplete or inconsistent, we will advise what needs to be confirmed before proceeding.
Need Your Evacuation Diagrams Reviewed?
Send COAD88 EVAC PLAN your existing diagrams, property location and a brief description of any changes. We will review the information and advise on the next steps.