

Red Line Plans for Liquor Licensing
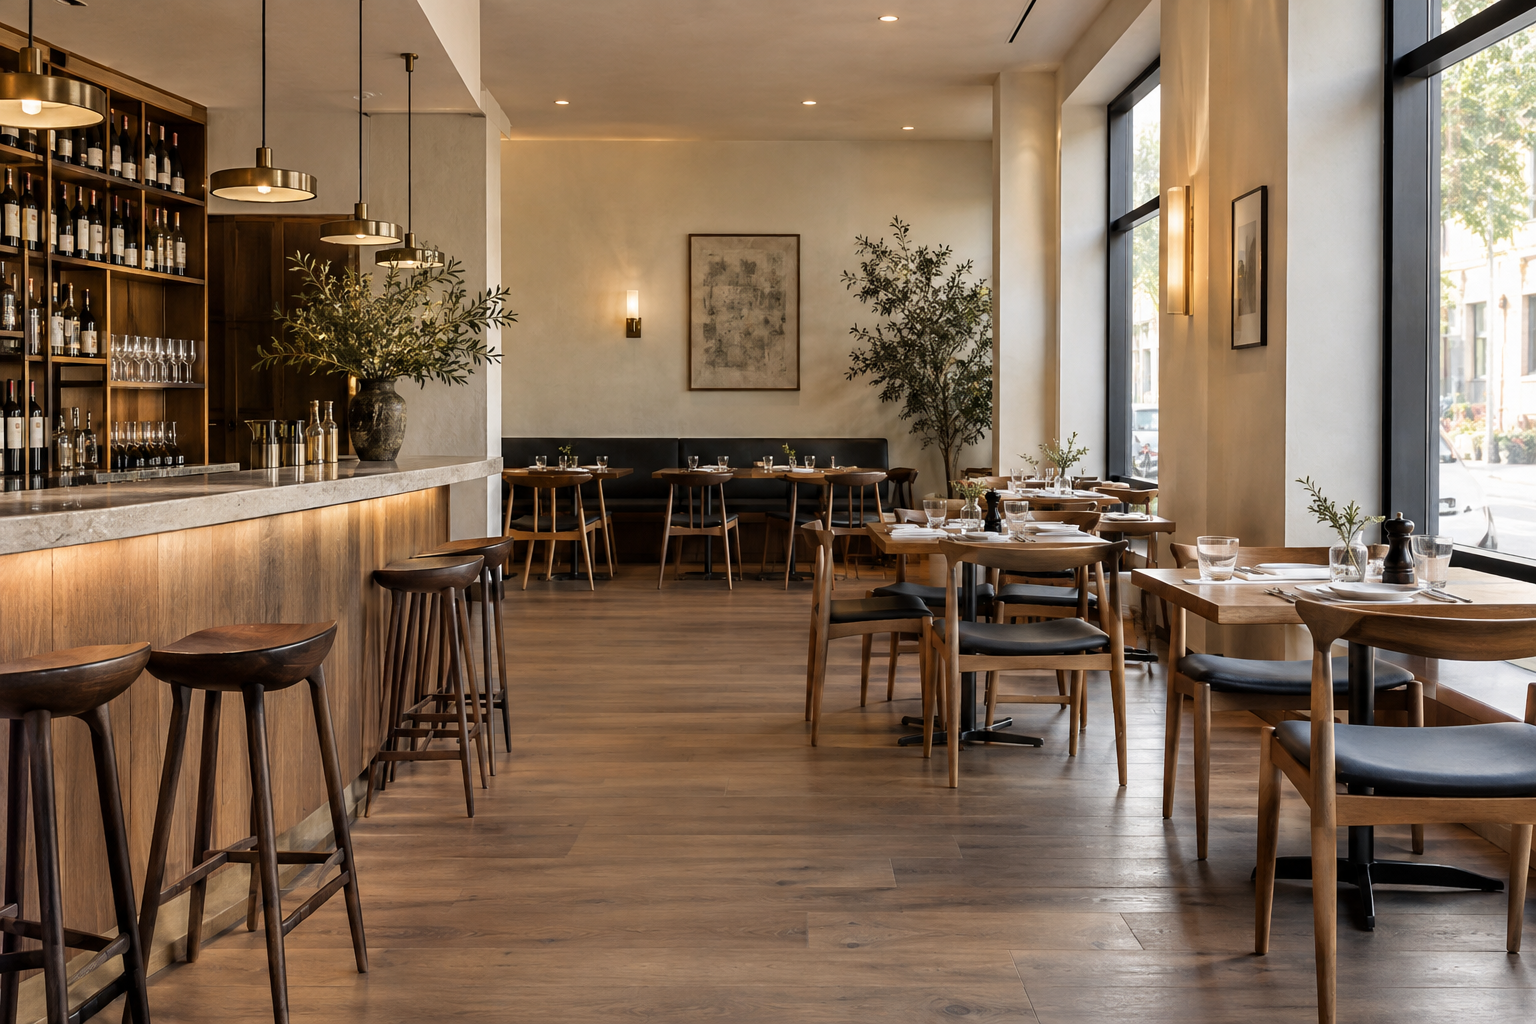
Clear venue floor plans defining the proposed or approved licensed area.
COAD88 EVAC PLAN prepares red line plans for new liquor licence applications and proposed changes to existing licensed areas. We work from suitable current drawings or site measurements to document your venue layout and intended boundaries.
Serving restaurants, cafés, bars, hotels and clubs across Melbourne and Victoria.
What Is a Red Line Plan?
A red line plan is a venue floor plan with a continuous red boundary identifying the area proposed for licensing or already approved under an existing licence.
The drawing clearly identifies:
The proposed or approved licensed boundary
Rooms and their uses, including dining areas, bars, kitchens and toilets
Entrances, exits and access points
Any outdoor areas included in the proposal
The venue address, orientation and relevant dimensions or scale
The boundary should reflect the intended operation of the venue. Preparing a new drawing does not, by itself, change an approved licensed area.
Liquor Licensing Requirements in Victoria
Victoria’s liquor licensing framework includes the Liquor Control Reform Act 1998 and Liquor Control Reform Regulations 2023. Licensing applications and approvals are administered through Liquor Control Victoria.
Your red line plan should reflect the area relevant to your application or existing approval. The documentation needed depends on your licence type and proposed changes.
COAD88 EVAC PLAN can assist with preparing the drawing and identifying the information needed for drafting. Licence approval, planning permissions and any other required authorisations remain separate from the plan itself.
Red Line Plan Drafting
New Applications
Venue floor plans showing the proposed licensed area for a new liquor licence or BYO permit application.
Changes to Licensed Areas
Updated drawings for proposed boundary changes, including additional rooms, courtyards or other outdoor areas.
Existing Plan Revisions
Redrafting or updating existing plans to clearly document the venue layout and relevant licensed boundary.
Getting Started
Send us your current floor plans, any existing approved red line plan and a brief description of the proposed changes. We’ll review the available information and confirm whether site measurements are needed.
Site visits are available in Melbourne and selected regional Victorian locations, depending on project scope. Drafting can also be completed remotely using suitable current plans and confirmed measurements.
Need a Red Line Plan for Your Venue?
Send us your available floor plans and tell us whether you’re preparing a new application or updating an existing licensed area. COAD88 EVAC PLAN will review the information and confirm the next steps.