

Evacuation Diagrams for Commercial Buildings & Retail

Evacuation diagrams for shopping centres, large retail environments, offices and multi-tenancy commercial properties.
From individual premises to large, complex sites, COAD88 EVAC PLAN prepares diagrams tailored to the building’s layout, use and evacuation arrangements
Commercial & Retail Properties We Work With
COAD88 EVAC PLAN works across a range of commercial environments, from individual premises to large, complex properties and multi-site portfolios.
Shopping Centres & Large Retail
Shopping centres, supermarkets, large-format retail and other high-traffic retail environments.
Office & Corporate Buildings
Single and multi-level offices, corporate buildings and professional workplaces.
Multi-Tenancy Commercial Buildings
Buildings containing multiple businesses, separate tenancies or different occupants across floors and shared areas.
Property, Facilities & Asset Management
Commercial properties and multi-site portfolios managed by property managers, facilities managers, asset managers and building owners.
Large Properties & Multiple Sites
For larger projects, we can coordinate evacuation diagrams across multiple diagram locations, buildings or properties. This can include:
Coordinating numerous diagram locations within complex buildings
Reviewing existing diagrams across a property or portfolio
Updating diagrams progressively as buildings or tenancies change
Maintaining consistent presentation across multiple locations
On-site assessment across Melbourne and much of Victoria
Remote drafting Australia-wide for suitable projects using current plans and verified site information
Each property is considered individually according to its layout, use, existing documentation and evacuation arrangements, while larger projects can be coordinated efficiently across multiple locations.
Complex Commercial & Multi-Tenancy Buildings
Commercial buildings are often occupied and managed in different ways. A single property may contain multiple businesses, separate tenancies across different floors, shared common areas and building-wide evacuation arrangements.
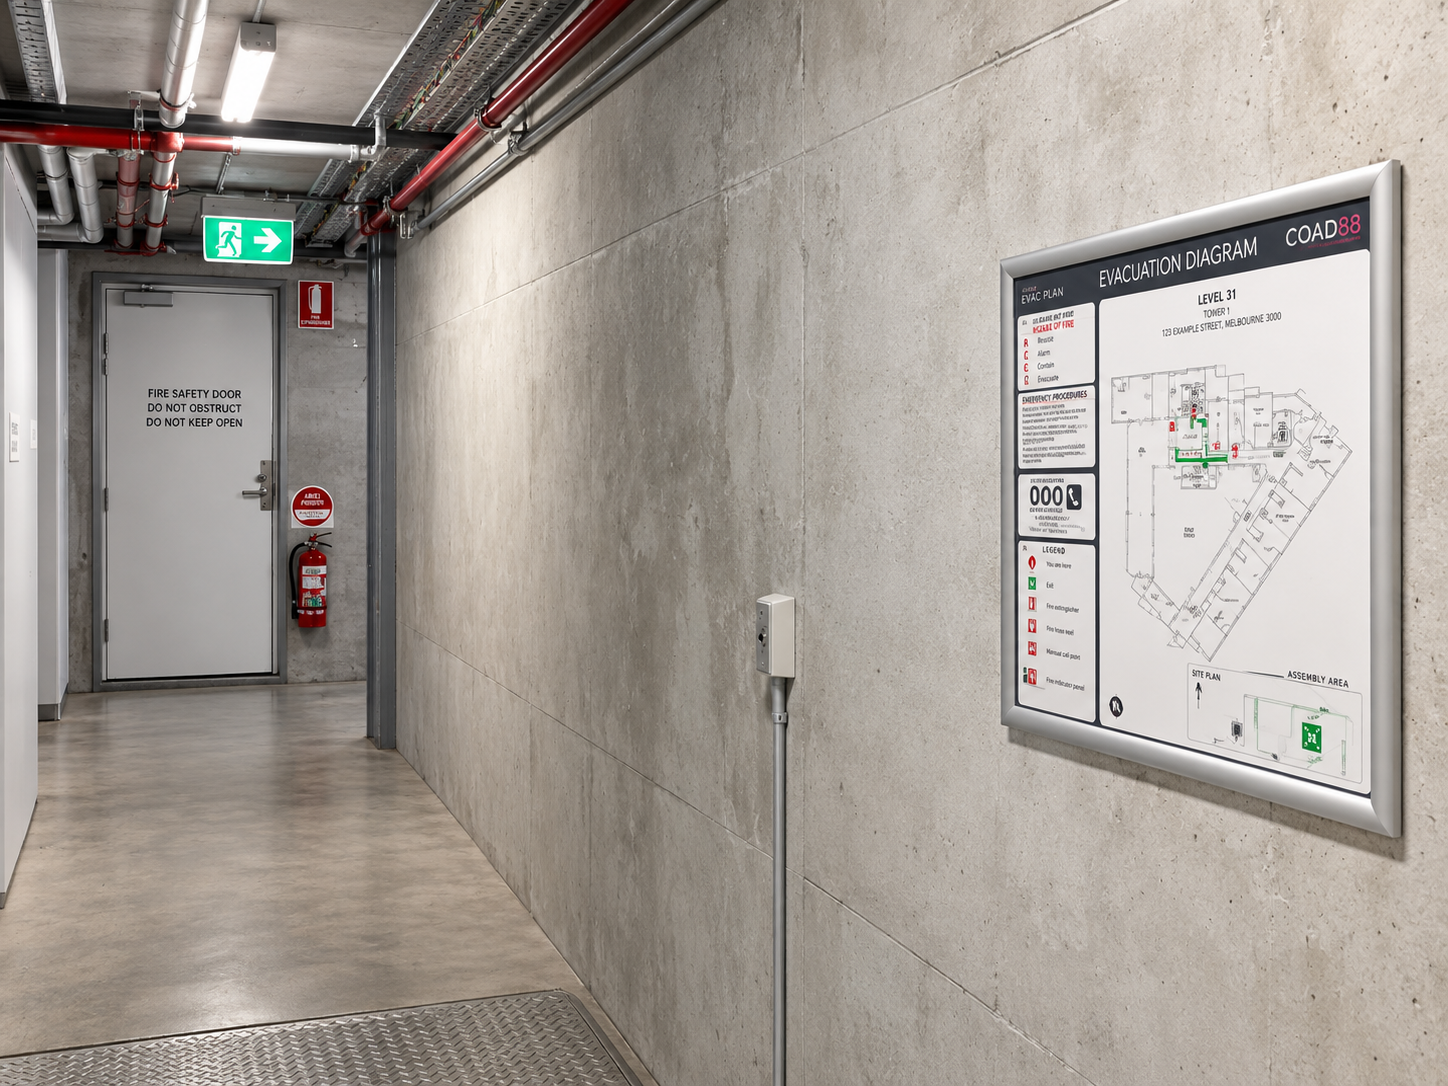
Depending on the property, evacuation diagrams may need to account for:
Multiple floors and individual tenancies
Shared corridors, foyers and lift lobbies
Fire stairs and alternative exit routes
Basement car parks
Loading docks and service areas
Different access and egress arrangements across the building
Each commercial property is assessed individually. The number, location and content of diagrams will depend on the building, its use, layout and applicable requirements.
Where multiple diagrams are required, they can be coordinated across the property while ensuring each diagram reflects its particular location and orientation.
Shopping Centres & Large Retail Environments

Shopping centres and large retail properties can involve considerably more than a single retail floor. They may include multiple tenancies, public areas, staff and back-of-house spaces, loading areas, car parks and several levels or interconnected areas.
Evacuation diagrams need to be relevant to their specific location within the property, particularly where customers and visitors may be unfamiliar with the building.
For larger retail environments, COAD88 EVAC PLAN can coordinate evacuation diagrams across different areas of the property, including:
Shopping centres and retail complexes
Supermarkets and large-format retail
Individual retail tenancies and shared areas
Back-of-house and staff areas
Loading and service areas
Multi-level car parks and associated areas
Each project is approached according to the actual building and its established evacuation arrangements, rather than applying the same diagram solution to every commercial property.
Evacuation Diagram Requirements for Commercial Buildings
Commercial properties can vary significantly in their classification, use, occupancy and layout. A single development may also contain different building classifications—for example, office areas, retail spaces and basement car parking within the same property. The NCC specifically recognises that mixed-use buildings can contain multiple classifications.
Emergency arrangements therefore need to reflect the individual workplace and building, rather than relying on a standard approach. WorkSafe Victoria guidance also recognises that emergency planning should suit factors such as the workplace's size, structure, hazards and occupants.
COAD88 EVAC PLAN prepares evacuation diagrams with reference to AS 3745 – Planning for emergencies in facilities, together with the building information, established emergency arrangements and applicable requirements for the property.
For multi-tenancy properties, consideration may also need to be given to the relationship between the building's common areas and the individual workplaces operating within it. WorkSafe Victoria specifically recognises overlapping responsibilities in buildings containing several workplaces and the need for effective emergency evacuation procedures.
No two commercial buildings should simply be treated as the same.
Tenancy Changes, Fit-Outs & Existing Diagrams
Commercial buildings often change over time as tenancies are reconfigured, businesses move in or out, and office or retail spaces undergo fit-outs.
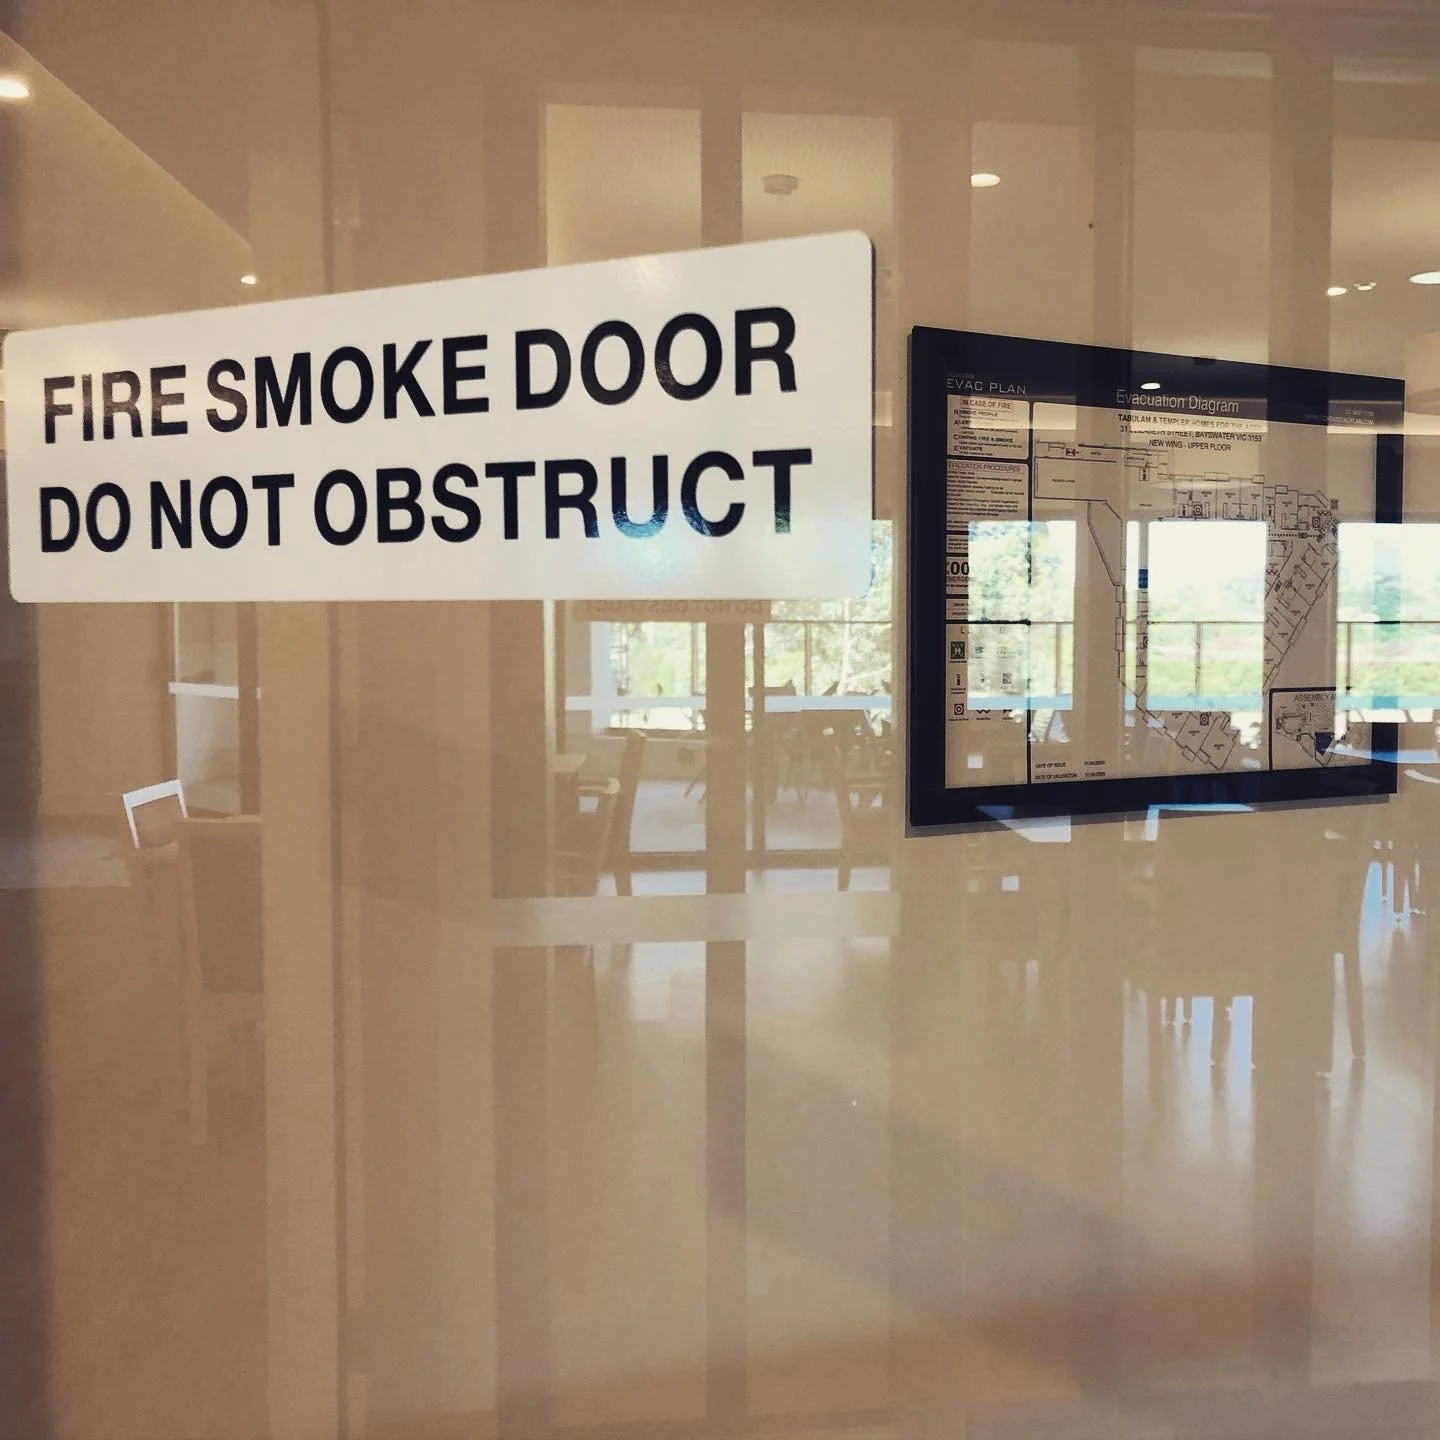
Existing evacuation diagrams should be reviewed when changes affect information shown on the diagram. This may include changes to:
Internal layouts or tenancy boundaries
Evacuation routes and exits
Fire and emergency equipment
Assembly areas
The location or orientation of existing diagrams
COAD88 EVAC PLAN can review and update existing evacuation diagrams, including diagrams originally prepared by another provider. We also undertake five-year evacuation diagram reviews where required.
How We Work
01 — Review
We review available building plans, existing evacuation diagrams and relevant site information.
02 — Site Inspection or Remote Assessment
Where required, we attend the property to verify relevant information on site. Suitable projects can also be completed remotely using current plans and verified site information.
03 — Draft & Review
Evacuation diagrams are prepared and provided for review, with required amendments incorporated before final issue.
04 — Finalise & Install
Final diagrams can be supplied digitally or, where required, printed, framed and installed on site.
Discuss Your Commercial Project
Need new evacuation diagrams or updates to existing diagrams? Talk to COAD88 EVAC PLAN about your property and what’s required.