

Fire Hydrant Block Plans
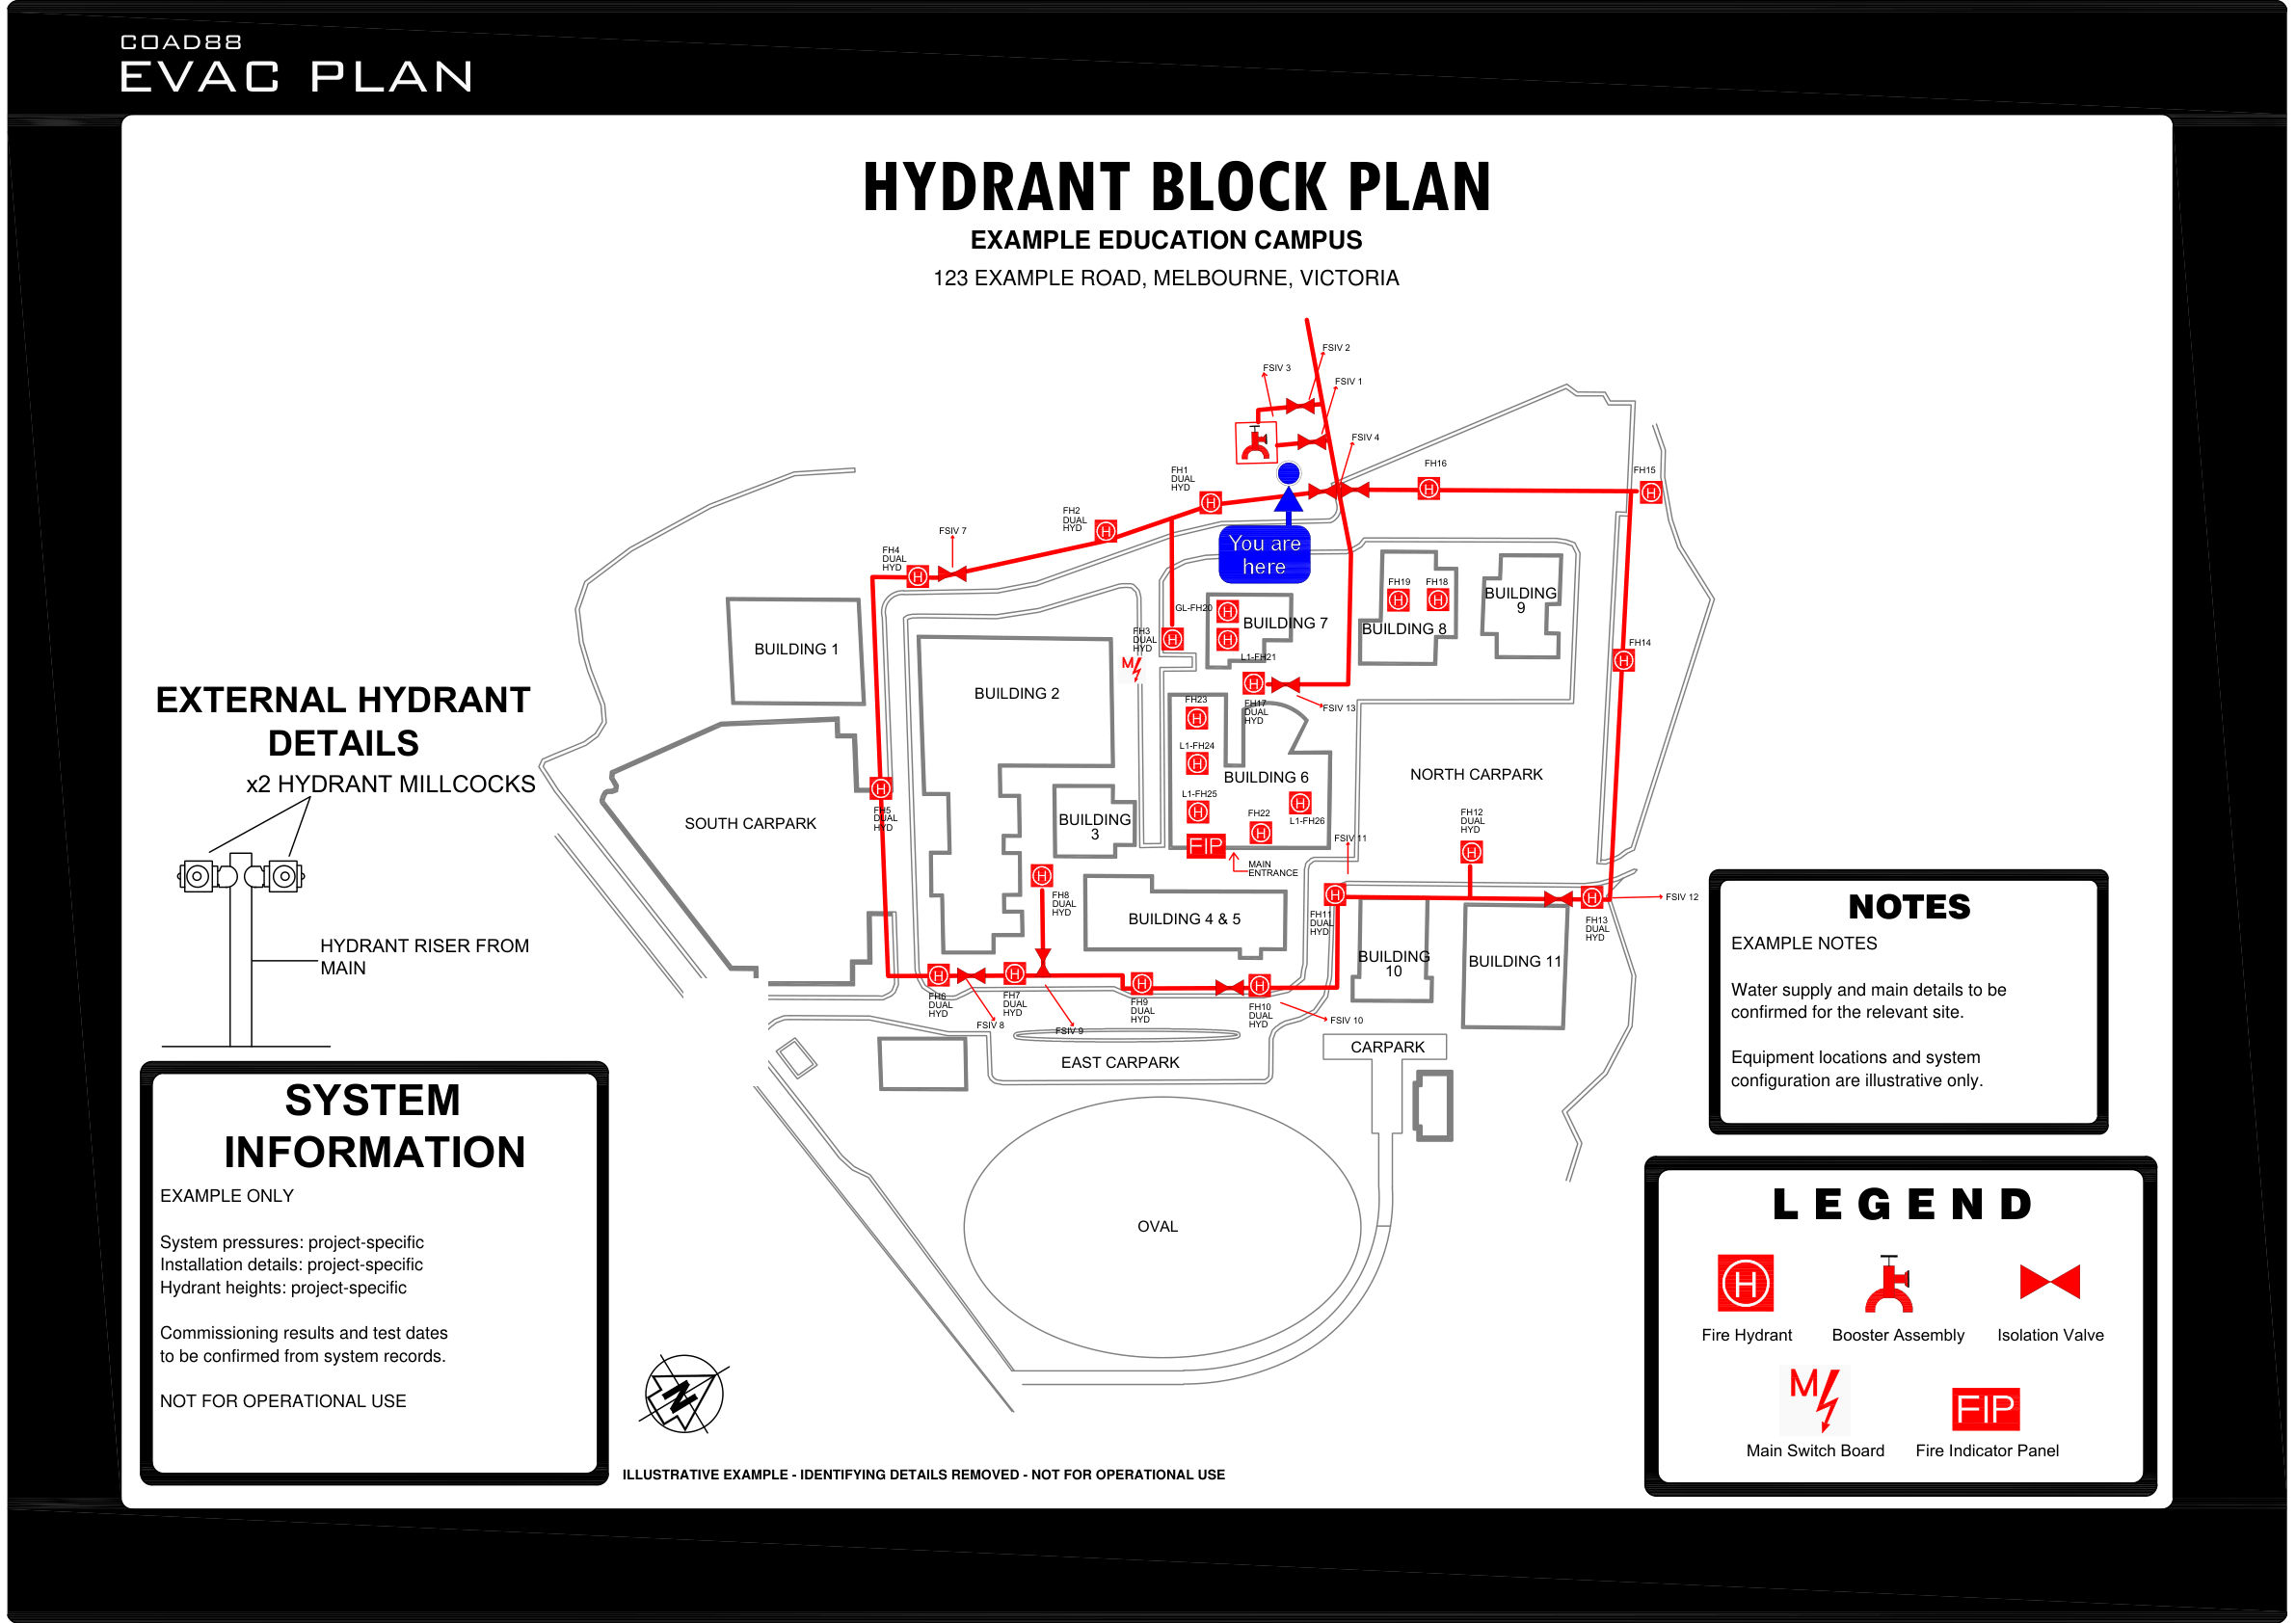
Clear, site-specific plans showing fire hydrant system layouts and key information for responding firefighters.
COAD88 EVAC PLAN prepares new and updated hydrant block plans using current fire services drawings and confirmed system information.
Based in Fitzroy North, Melbourne, with drafting available Australia-wide.
What Is a Fire Hydrant Block Plan?
A fire hydrant block plan shows the layout of a building or site’s hydrant system, helping firefighters locate connections, valves and other equipment during an emergency.
Depending on the system, it can show:
Fire hydrants and their identification numbers
Booster assemblies and isolation valves
Fire mains, pipe sizes and water supplies
Pumps and storage tanks, where installed
Relevant pressure and system information
Standards & Requirements
AS 2419.1 — Fire hydrant installations: System design, installation and commissioning is the principal technical reference for hydrant block plans. The applicable requirements depend on the system, its approved design and the standard edition relevant to the installation.
In Victoria, hydrant systems also sit within the building and plumbing regulatory framework, including ongoing Essential Safety Measures obligations.
COAD88 EVAC PLAN uses fire services drawings and confirmed system records to prepare clear plans reflecting the installed system.
New Hydrant Block Plans, Updates & Replacements
New Block Plans
Plans for new installations and existing systems without suitable documentation, prepared using fire services drawings and confirmed system details.
Updates Following System Changes
Revise plans when hydrants, pipework, valves, booster connections or water supplies change, using information confirmed by the project’s fire services team.
Replacement Plans
Replace missing, damaged or illegible block plans. We can also redraw plans originally prepared by another provider, subject to suitable source information.
Who We Work With
Fire Protection Contractors & Hydraulic Consultants
Block plan drafting using system drawings, marked-up plans and technical information supplied by the fire services team.
Builders & Developers
Preparation of hydrant block plans coordinated with project documentation and handover requirements.
Building Owners & Facilities Managers
Assistance with missing, outdated or damaged plans across individual buildings and larger sites.
ESM Providers
Drafting support for block plan updates and replacements identified during inspections and maintenance.

From System Drawings to a Clear Block Plan
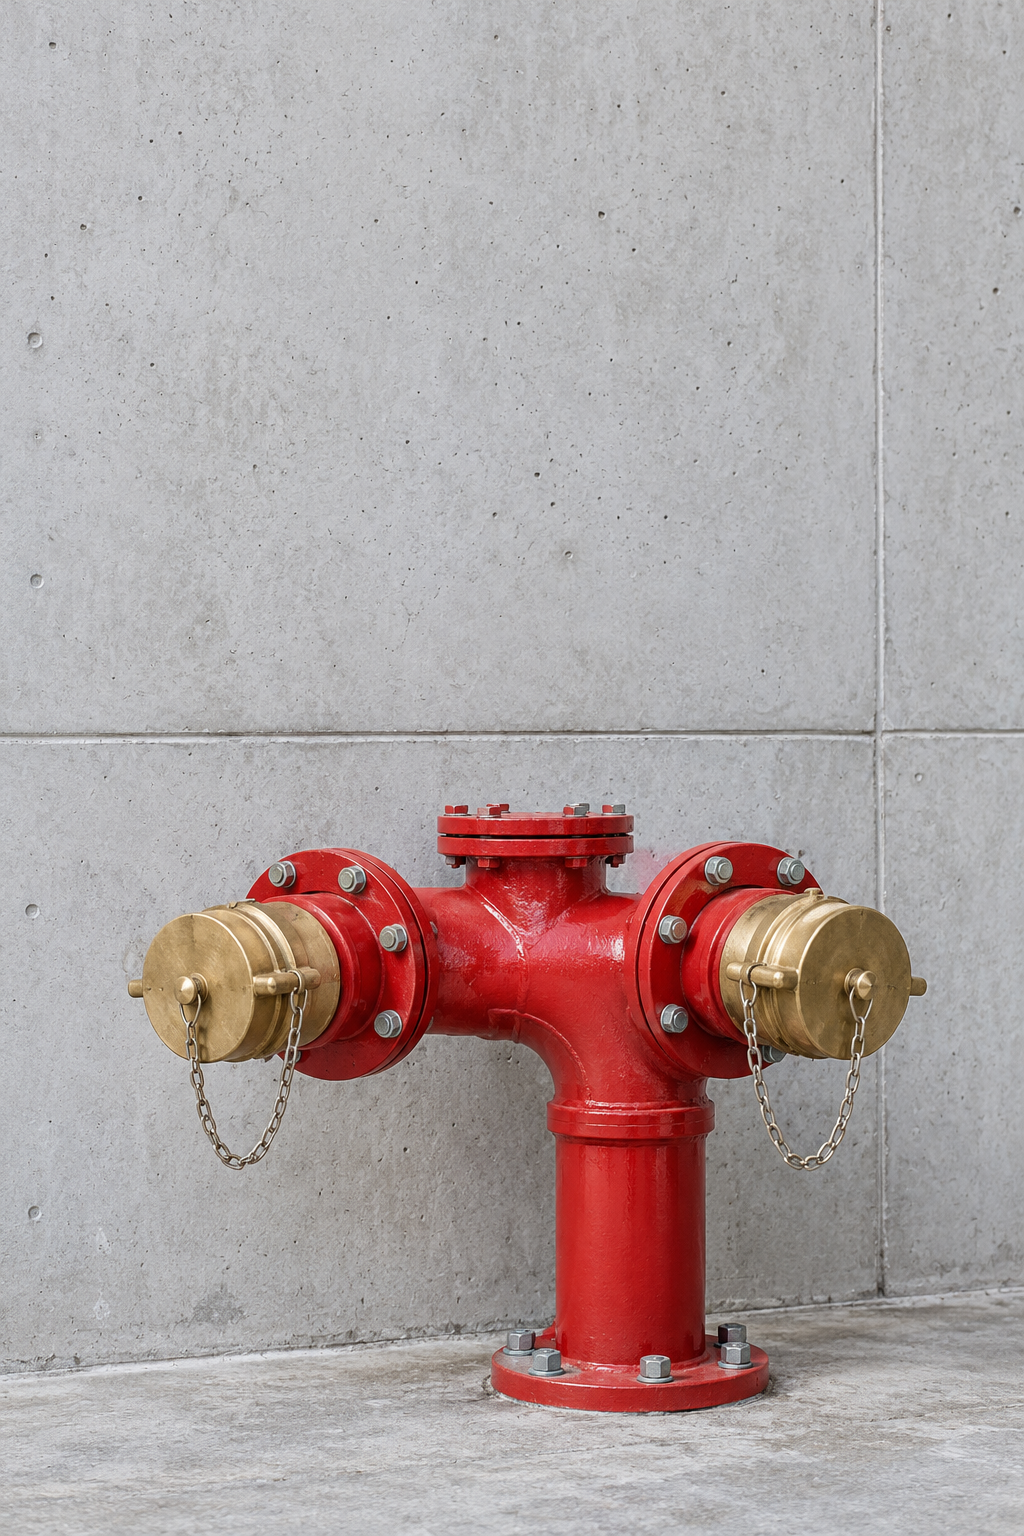
We review your documents, identify any missing information and prepare a draft for technical review by your nominated fire protection contractor or hydraulic consultant. Once the details are confirmed, we finalise the artwork for supply.
What to Send Us
Start with the property address and any available:
Fire services or as-installed drawings
Existing hydrant block plans
Marked-up drawings showing system changes
Relevant system records, including pressure and test information
Include a contact who can confirm the technical details. If your documentation is incomplete, send what you have—we’ll identify what else is needed.
What You Receive
A clearly presented hydrant block plan showing the confirmed system information, supplied as digital artwork. Printing and mounting options can be discussed to suit the intended display location.
Need a New or Updated Fire Hydrant Block Plan?
Contact COAD88 EVAC PLAN to discuss a new plan, update or replacement for your building.