

Evacuation Diagrams for Hospitals, Healthcare & Aged Care

Clear, site-specific evacuation diagrams for healthcare facilities of all sizes and complexities.
`
COAD88 EVAC PLAN prepares evacuation diagrams for hospitals, medical centres, clinics, aged care facilities and other healthcare environments.
Evacuation Diagrams for Healthcare Facilities
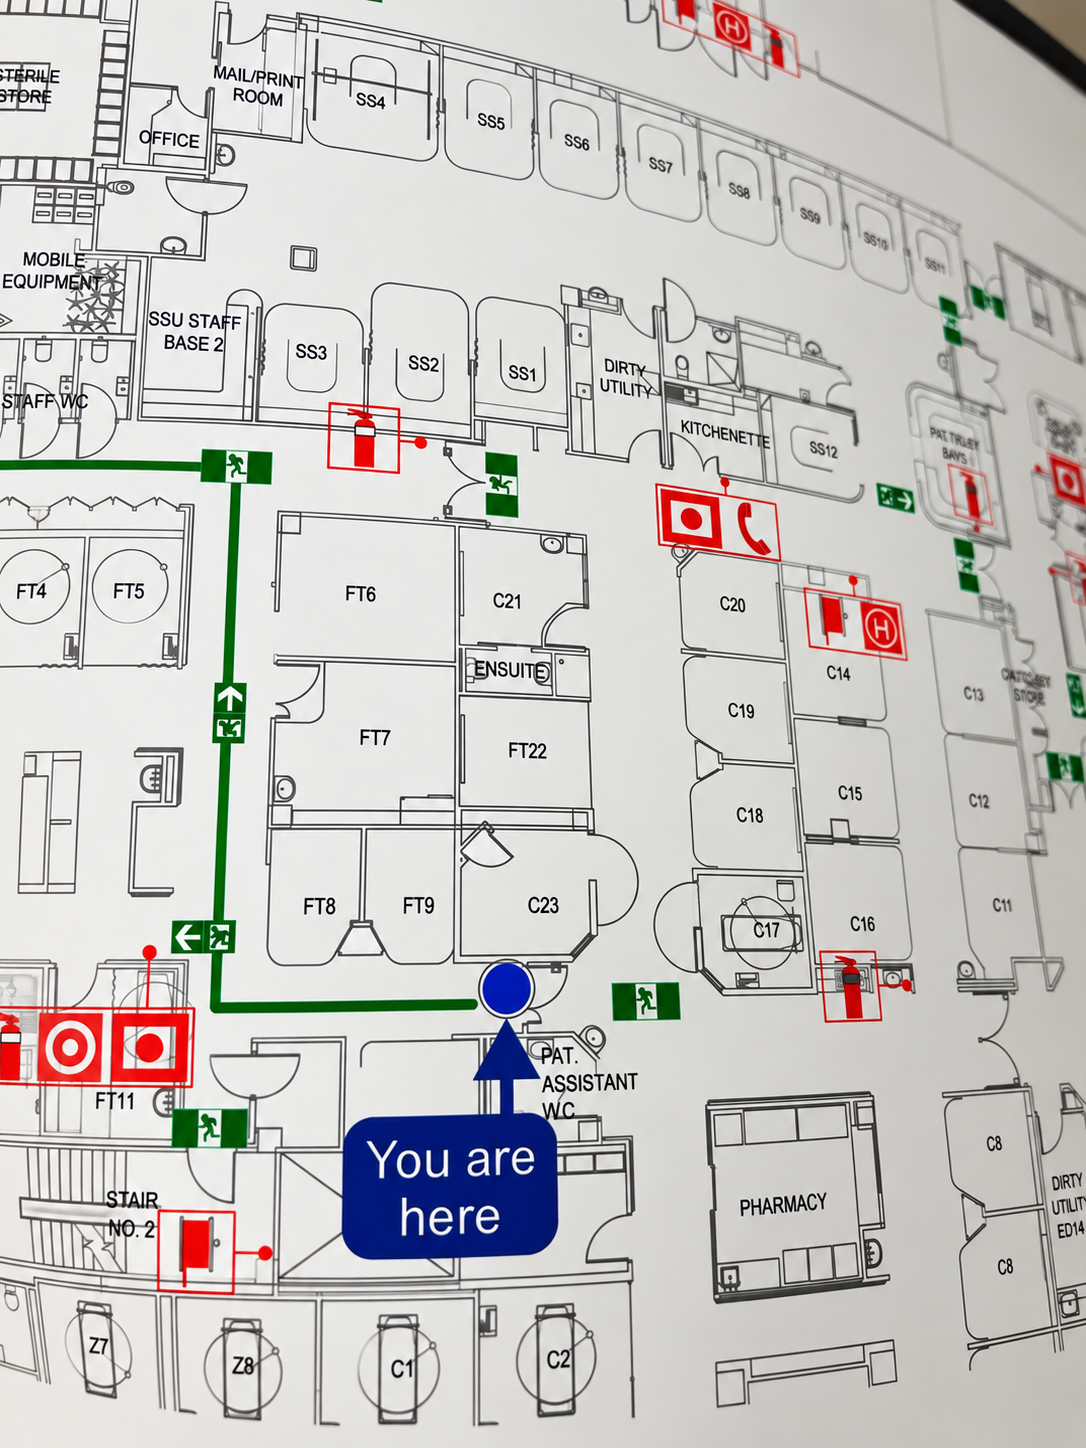
We have extensive experience working within healthcare facilities, including large and complex hospital environments with multiple buildings, levels and diagram locations. We prepare new evacuation diagrams and review or update existing diagrams to reflect the individual facility and the location in which each diagram is installed.
On-site services are available across Melbourne and much of Victoria, with remote drafting available Australia-wide for suitable projects using current plans and verified site information.
COAD88 EVAC PLAN prepares evacuation diagrams for healthcare facilities of different sizes and complexities, including:
Healthcare & Aged Care Facilities We Work With
Hospitals & Health Services — hospital buildings, departments and multi-building healthcare sites
Medical Centres & Clinics — medical centres, specialist clinics, day procedure and allied health facilities
Aged Care & Residential Care — residential aged care facilities and other supported care environments
Specialist Healthcare Facilities — rehabilitation, diagnostic, treatment and other specialised healthcare environments
For larger facilities, we can coordinate evacuation diagrams across multiple buildings, floors and diagram locations to maintain consistency across the site.
Emergency Planning in Healthcare Facilities
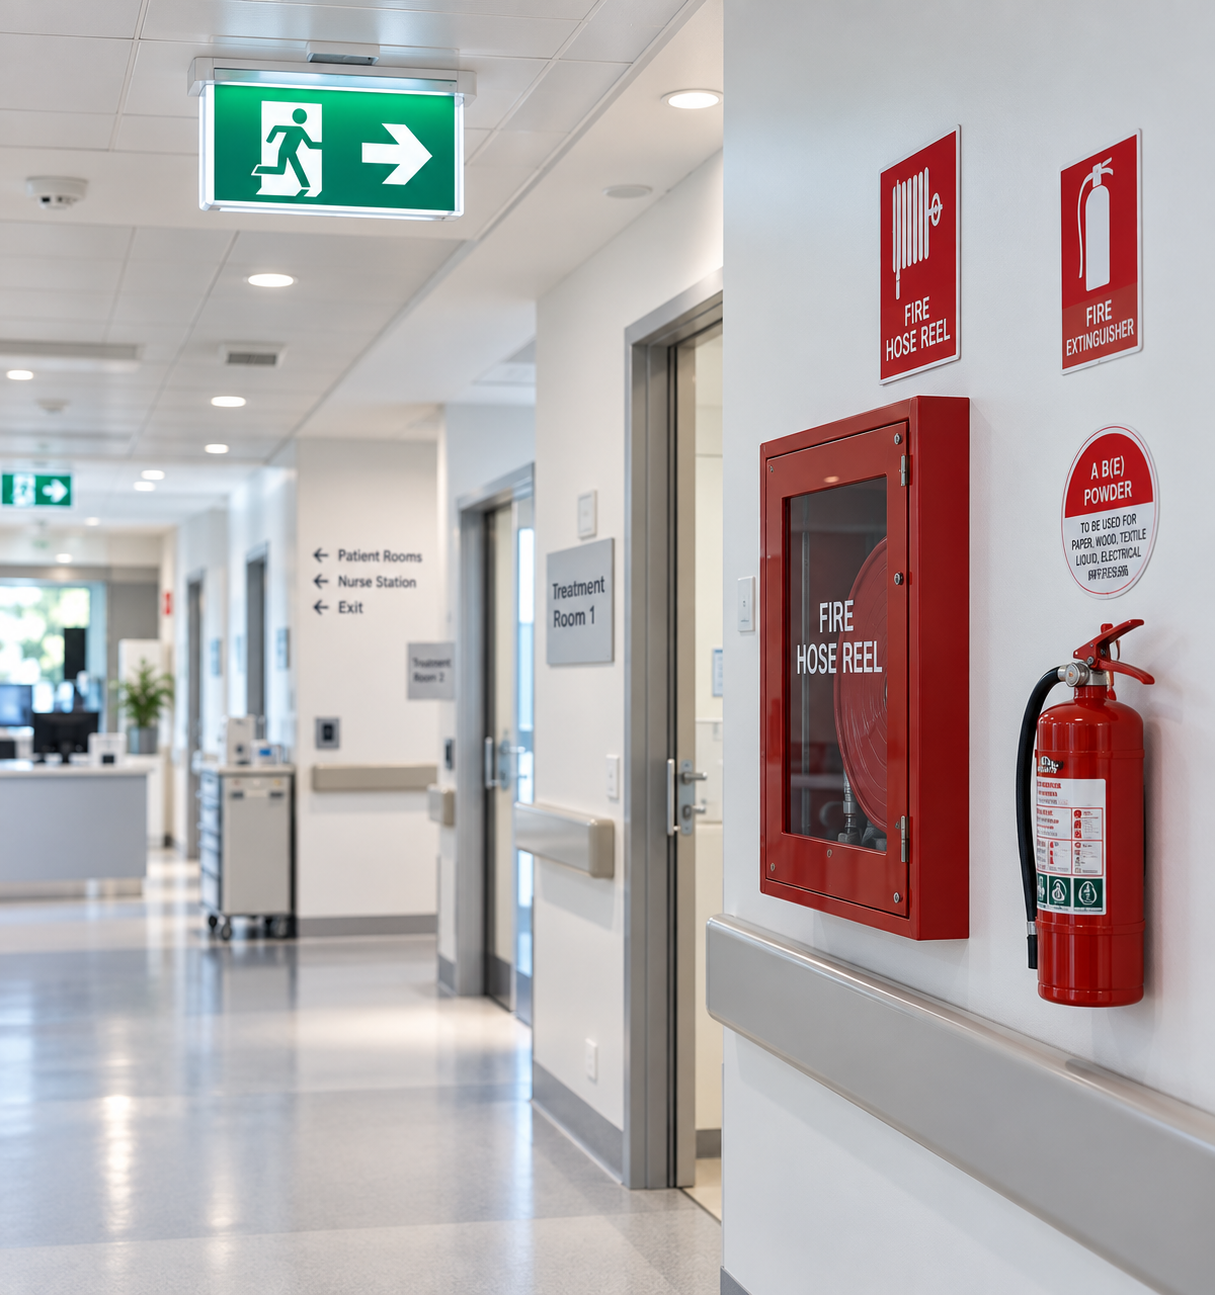
Healthcare environments require particular consideration when planning for emergencies. Hospitals, aged care facilities and other healthcare settings may include patients or residents with limited mobility, clinical and treatment areas, staff-only spaces, visitors unfamiliar with the facility, and complex or multi-level building layouts.
Healthcare facilities may also operate under emergency management arrangements specific to the health sector, including AS 4083:2010 – Planning for emergencies – Health care facilities, alongside other applicable emergency planning requirements.
COAD88 EVAC PLAN prepares evacuation diagrams to reflect the specific building, diagram location, evacuation routes, exits, assembly areas and relevant emergency equipment, based on the facility's established emergency arrangements and site information.
For complex healthcare sites, diagrams can be coordinated across multiple floors, departments and buildings to provide clear and consistent evacuation information throughout the facility.
What the Evacuation Diagrams Show
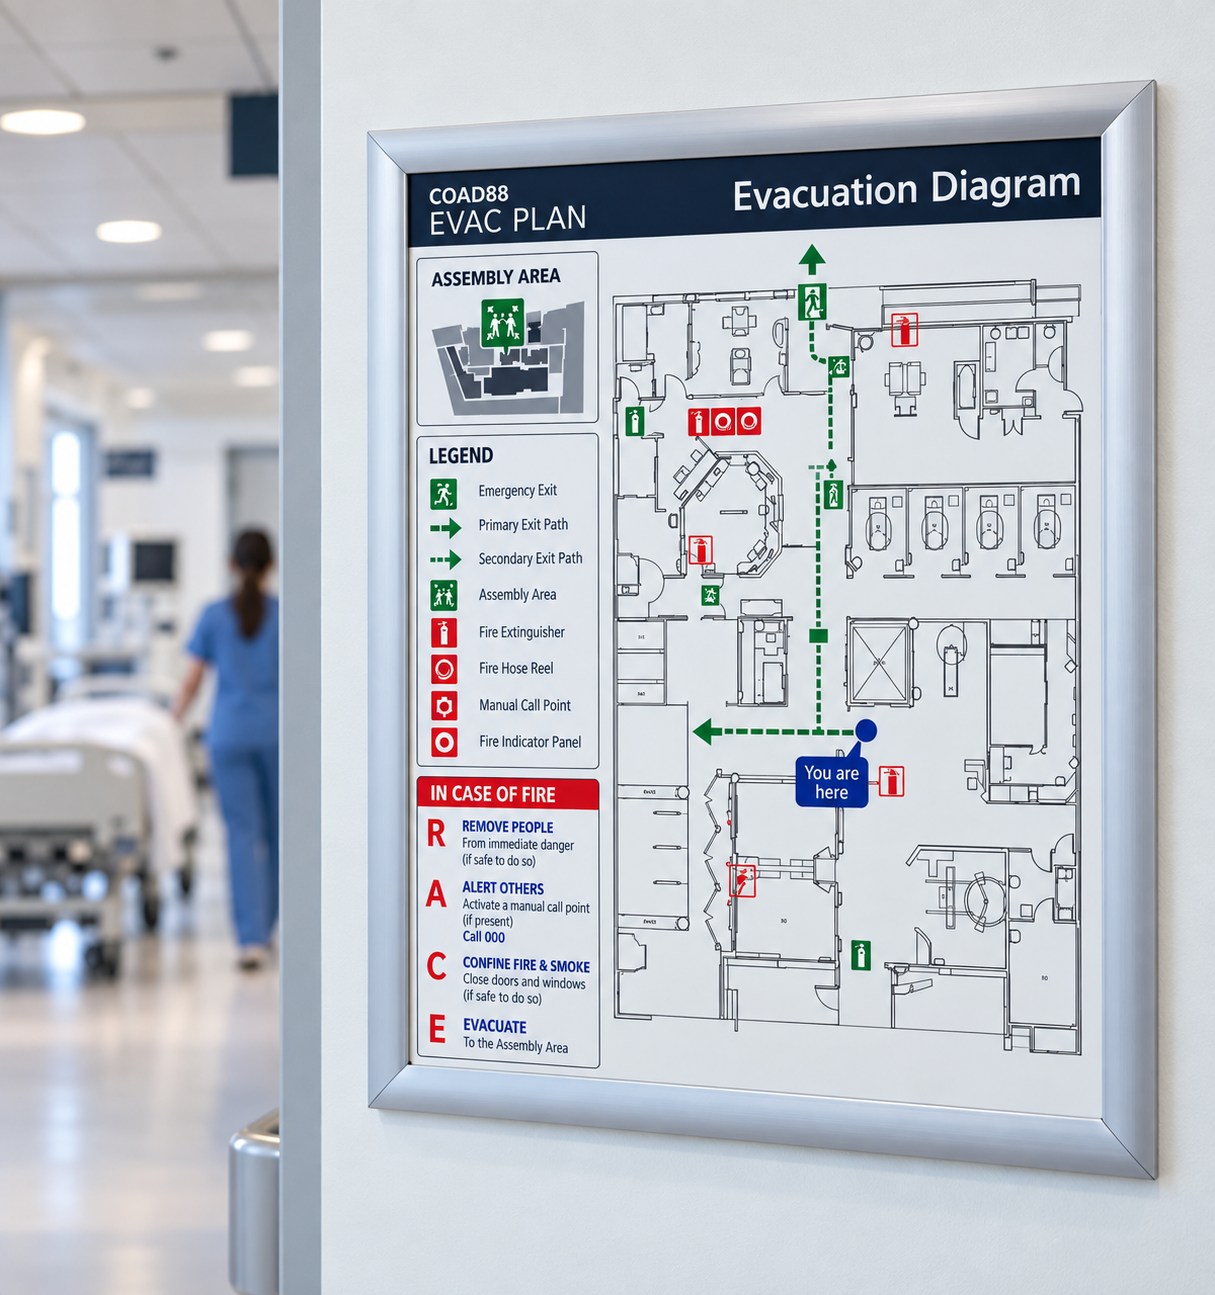
Evacuation diagrams provide clear visual information to help occupants identify their location and the appropriate route to safety during an emergency.
In hospitals, aged care and healthcare facilities, diagrams can reflect complex floor layouts, multiple exits and evacuation routes, fire and emergency equipment, assembly areas and the specific location of each diagram.
Where a facility has multiple departments, floors or buildings, individual diagrams are prepared for their particular location and orientation so the information remains clear and relevant to the person viewing it.
For a complete overview of evacuation diagram requirements, see our Evacuation Diagrams service page.
Already have evacuation diagrams?
We can review and update existing evacuation diagrams, including diagrams originally prepared by another provider. Updates may be required following changes to building layouts, evacuation routes, exits, assembly areas, fire and emergency equipment or other information shown on the diagrams. We also undertake five-year evacuation diagram reviews where required.
For more information, see our Evacuation Diagram Reviews & Updates service.
Complex & Multi-Building Healthcare Facilities
Large hospitals and healthcare facilities can require evacuation diagrams across multiple buildings, floors, departments and individual diagram locations.
COAD88 EVAC PLAN has extensive experience preparing and maintaining evacuation diagrams for large and complex healthcare environments. We can coordinate multiple diagrams across a facility, helping maintain consistent presentation and site information while ensuring each diagram reflects its specific location and orientation.
Projects can be completed progressively across different areas of an operational facility, including the review and updating of existing evacuation diagrams as building layouts, emergency equipment or evacuation information changes.
How We Work
01 — Review the Facility
We review available floor plans, existing evacuation diagrams and relevant site information to understand the facility and the scope of work.
02 — Site Inspection or Remote Assessment
For projects across Melbourne and much of Victoria, we can attend the facility to verify relevant information on site. Suitable projects elsewhere in Australia can be completed remotely using current plans and verified site information.
03 — Prepare the Evacuation Diagrams
We prepare each diagram for its specific location and orientation, incorporating the required evacuation information and relevant details for the facility.
04 — Review, Finalise & Install
Draft diagrams are reviewed and any required amendments incorporated before final issue. Diagrams can be supplied digitally or, where required, printed, framed and installed on site.
For larger hospitals and healthcare facilities, the process can be coordinated across multiple buildings, floors and departments to suit the scale and operation of the facility.
Need Evacuation Diagrams for a Healthcare Facility?
Whether you need new evacuation diagrams, updates to existing diagrams or a review across a large or complex healthcare facility, contact COAD88 EVAC PLAN to discuss your project.
On-site services are available across Melbourne and much of Victoria, with remote drafting available Australia-wide for suitable projects.