

Evacuation Diagrams for Hotels & Accommodation
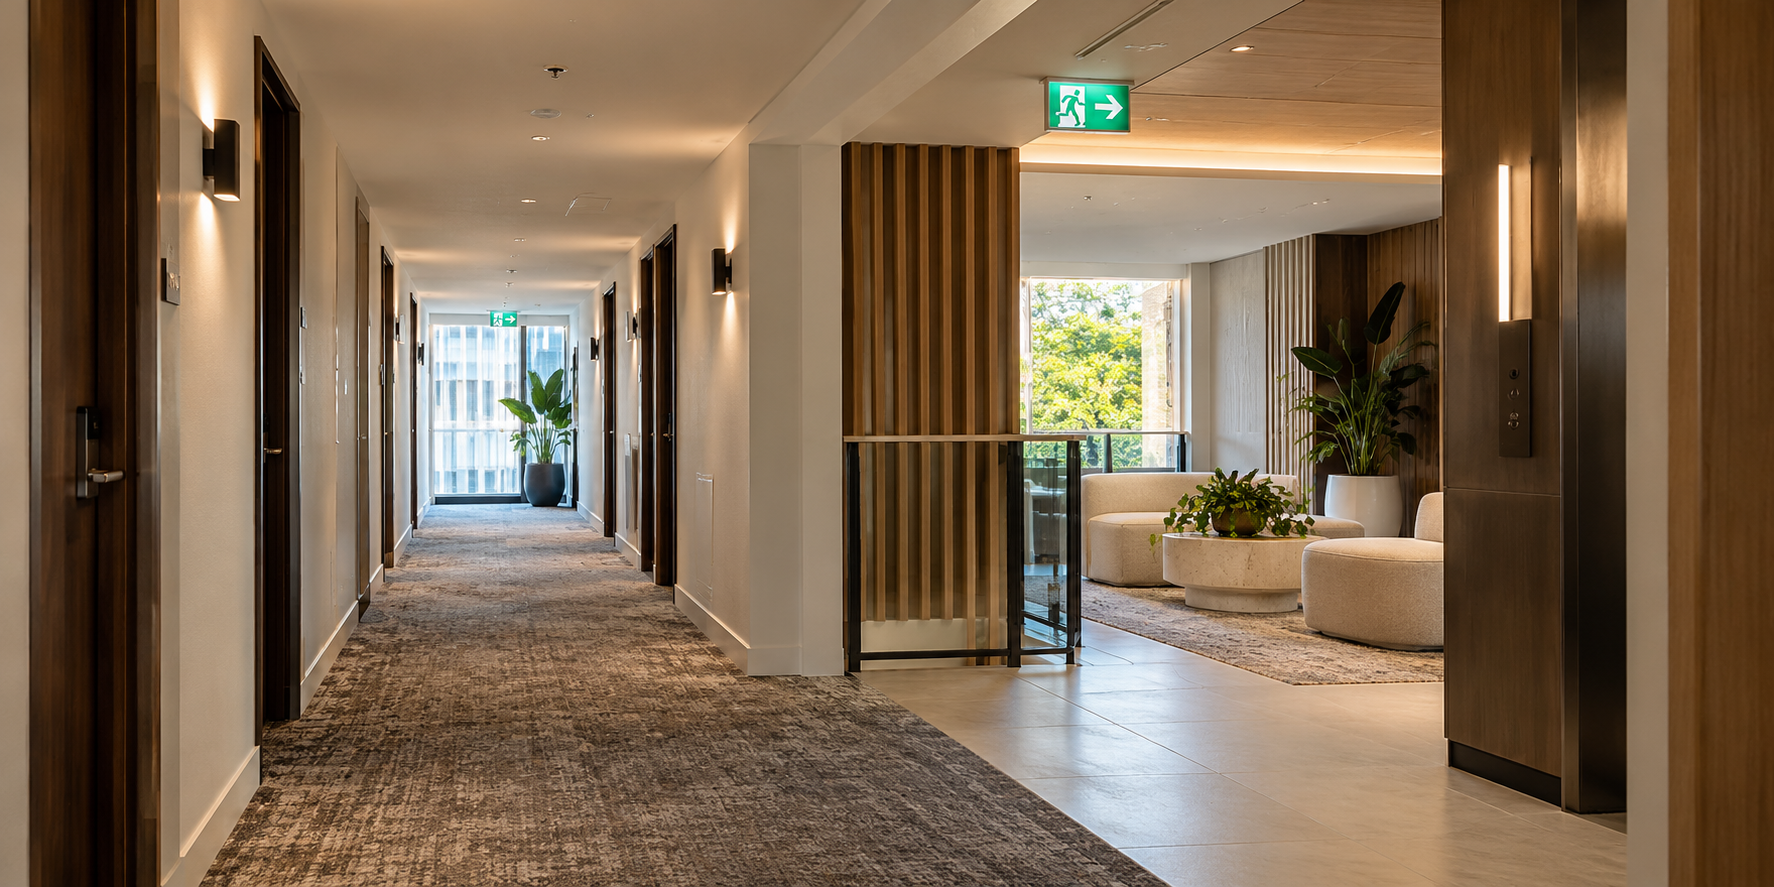
Clear, professionally prepared evacuation diagrams for hotels, motels, serviced apartments, resorts and other accommodation properties.
COAD88 EVAC PLAN provides assessment, drafting, printing and installation across Melbourne and much of Victoria.
Remote drafting is available Australia-wide when suitable current plans and verified property information are supplied.
Do Warehouses and Industrial Facilities Need Evacuation Do Hotels and Accommodation Properties Need Evacuation Diagrams?
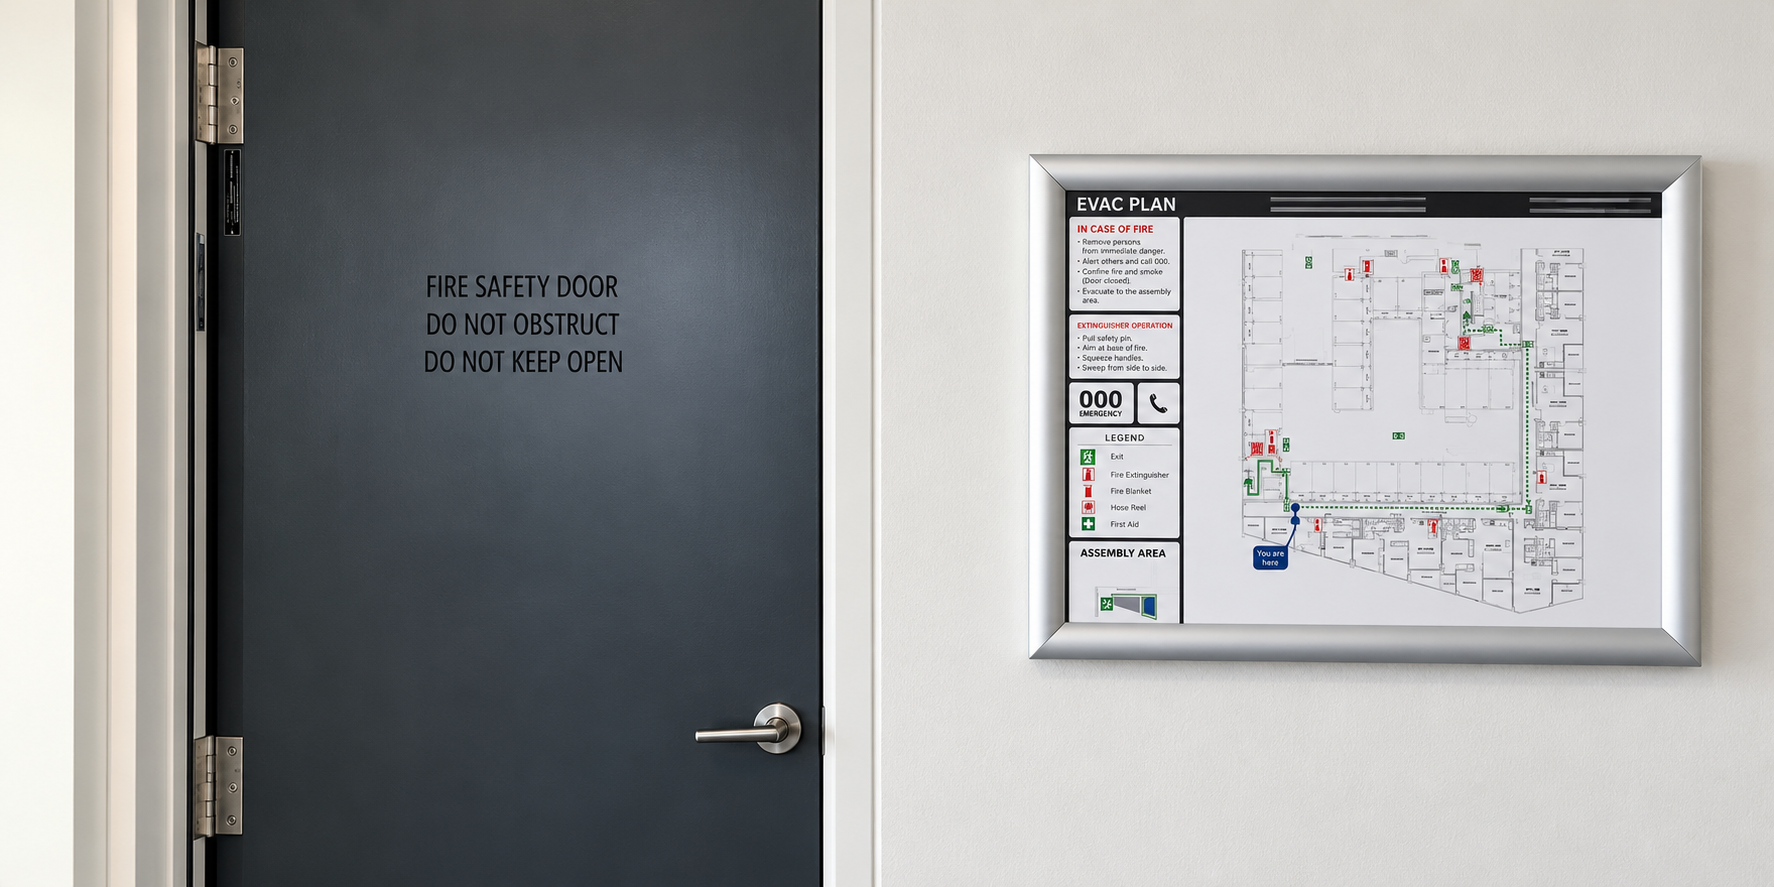
Yes—evacuation diagrams support emergency planning by helping guests, employees and visitors identify exits, evacuation routes, fire-safety equipment and assembly areas.
Hotels, motels and many other accommodation buildings are generally classified as Class 3 under the National Construction Code, while some smaller properties may fall within Class 1b. Clear emergency information is particularly important where occupants may be asleep or unfamiliar with the building.
Depending on the layout and use of the property, diagrams may be required across:
Guest rooms and accommodation floors
Corridors, reception areas and shared facilities
Restaurants, bars and function spaces
Commercial kitchens and service areas
Offices, staff rooms and back-of-house spaces
The appropriate number, content and placement of diagrams depend on the property’s classification, layout, occupancy and emergency arrangements.
COAD88 EVAC PLAN can review current plans or inspect the property, advise what is appropriate and prepare evacuation diagrams with reference to AS 3745–2010 Planning for emergencies in facilities.
Accommodation & Hospitality Properties We Work With
Evacuation diagrams can be prepared for individual venues, larger facilities and multi-property portfolios.

Hotels & Resorts
Guest rooms, reception areas, restaurants, function spaces, leisure facilities and staff-only areas.
Motels & Motor Inns
Single or multi-level properties with guest rooms, external walkways, shared facilities and parking areas.
Serviced & Short-Stay Apartments
Managed accommodation containing apartments, common corridors, reception areas and shared amenities.
Function & Hospitality Venues
Function rooms, event spaces, clubs and venues accommodating larger or changing groups of occupants.
Hostels & Student Accommodation
Properties with shared sleeping areas, communal kitchens, living spaces and facilities used by residents and visitors.
Restaurants, Cafés & Pubs
Dining rooms, bars, commercial kitchens, service areas, outdoor spaces and staff facilities.
New Diagrams, Reviews & Property Changes
For new accommodation properties, recently opened hospitality venues or facilities without accurate existing diagrams. COAD88 EVAC PLAN can assess the property, determine suitable locations and prepare the required diagrams.
Evacuation diagrams should be reviewed at intervals not exceeding five years to confirm that the displayed information remains accurate and suitable for the property.
Updates After Property Changes
A review may be required sooner following renovations, room reconfiguration or changes to exits, evacuation routes, fire-safety equipment, assembly areas or the way a space is used.
How We Work
01 — Review
Send us your current floor plans and any available emergency information. If suitable plans are unavailable or the property requires assessment, we can arrange a site inspection.
02 — Assess
We review the layout, emergency exits, evacuation routes, fire-safety equipment, assembly areas and proposed diagram locations. You do not need to determine these details before contacting us.
03 — Prepare
Evacuation diagrams are drafted for the required locations and provided for review. Each diagram is oriented to its intended display position.
04 — Supply & Installation
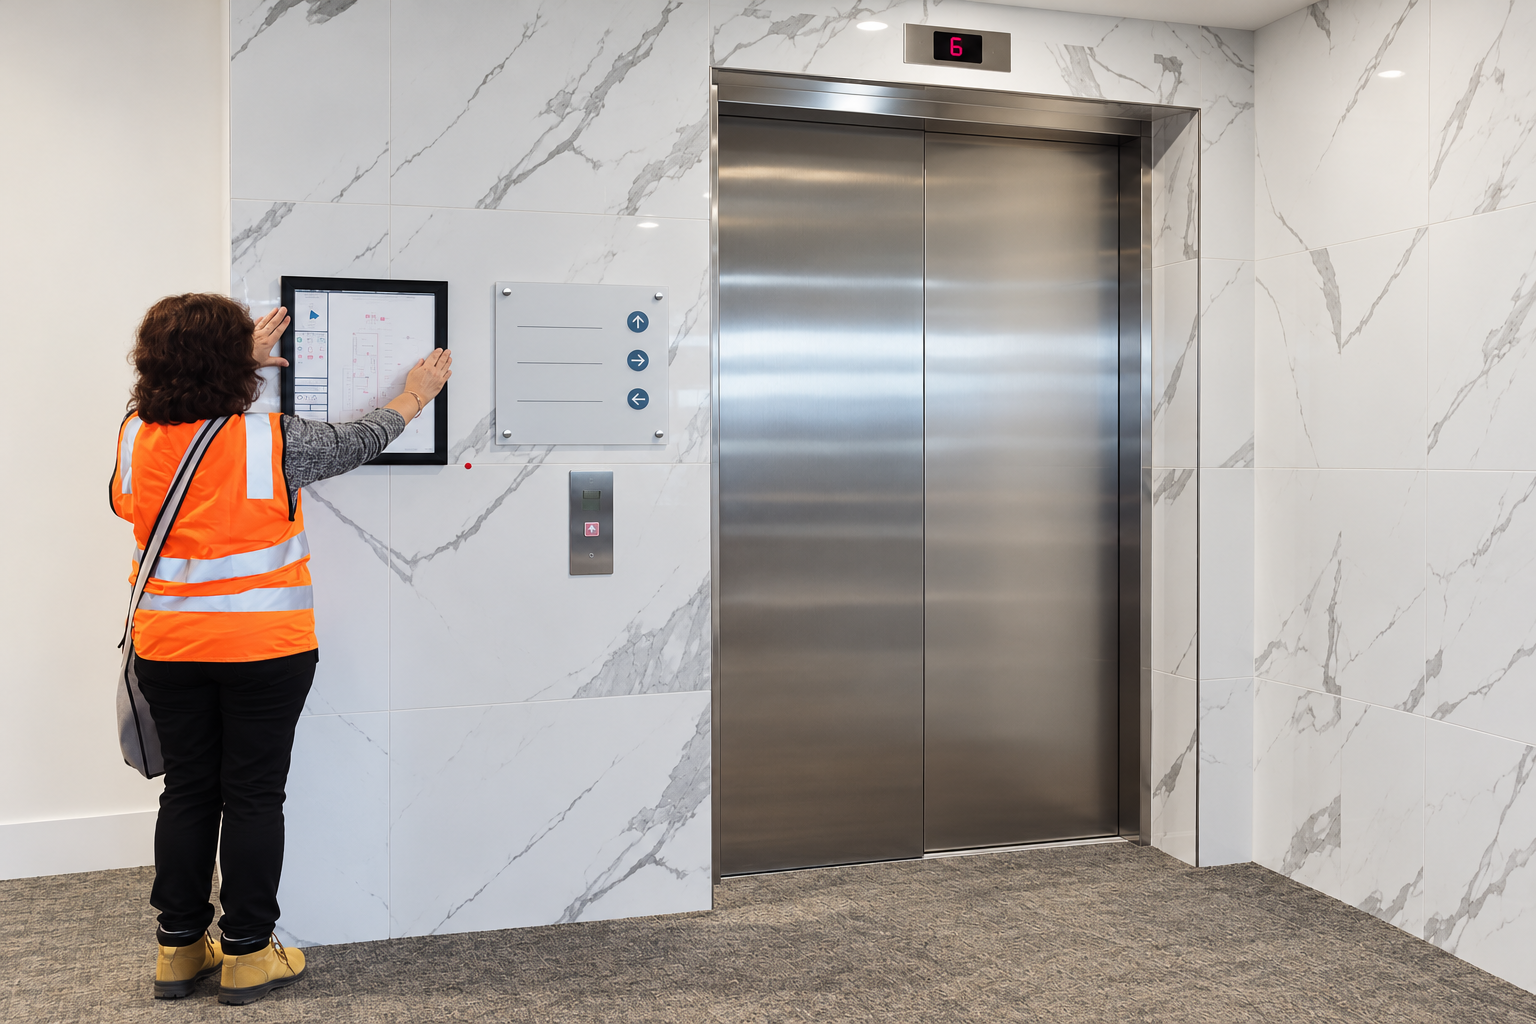
Completed diagrams can be supplied digitally or printed, framed and installed. On-site service is available across Melbourne and much of Victoria.
Discuss Your Accommodation or Hospitality Property
Whether you require evacuation diagrams for one venue or a coordinated package across multiple properties, COAD88 EVAC PLAN can help determine the appropriate scope and next steps.
Send us your current plans or contact our team to arrange an on-site assessment.