

Evacuation Diagrams for Apartments & Residential Buildings
Evacuation diagrams for new apartment developments and established residential buildings, from individual properties to multi-building complexes.

COAD88 EVAC PLAN works with owners corporations, strata managers, building managers and developers on new diagrams, five-year reviews and updates. We assist with site inspections, drafting, printing, framing and installation, including projects approaching completion and handover.
We also prepare fire zone block plans and hydrant block plans for new and existing apartment buildings.
Melbourne-based, with on-site services across Melbourne and most of Victoria, and remote drafting available Australia-wide using suitable current plans and confirmed site information.
Evacuation Diagram Requirements for Apartment Buildings
Apartment developments vary considerably in their size, classification, age, layout and fire safety systems. A small residential building may have very different requirements from a multi-storey apartment complex with basement car parking, multiple buildings and extensive common areas.
There is no one-size-fits-all approach to evacuation diagrams for residential buildings.
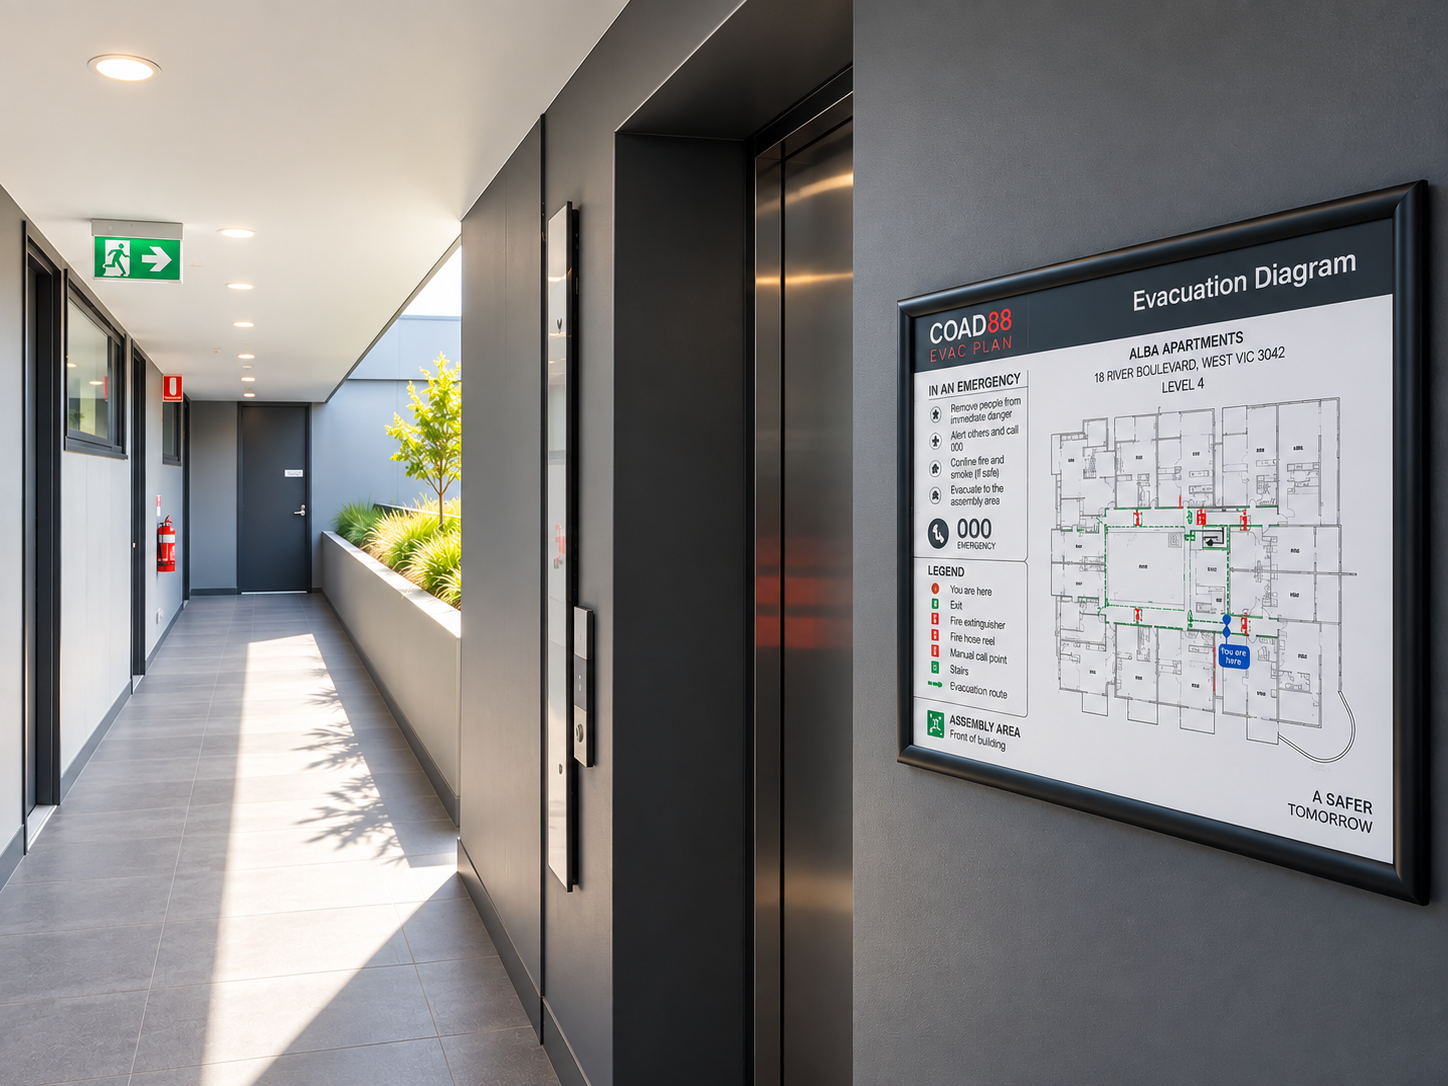
Do Apartment Buildings Need Evacuation Diagrams?
Evacuation diagrams help residents, visitors and contractors identify their location and find the building’s exits, evacuation routes and assembly areas.
In Victoria, building owners and owners corporations are responsible for maintaining applicable Essential Safety Measures. The building’s occupancy permit, maintenance documentation and emergency arrangements help establish the specific requirements for the property.
Common Areas, Multiple Levels & Basement Car Parks
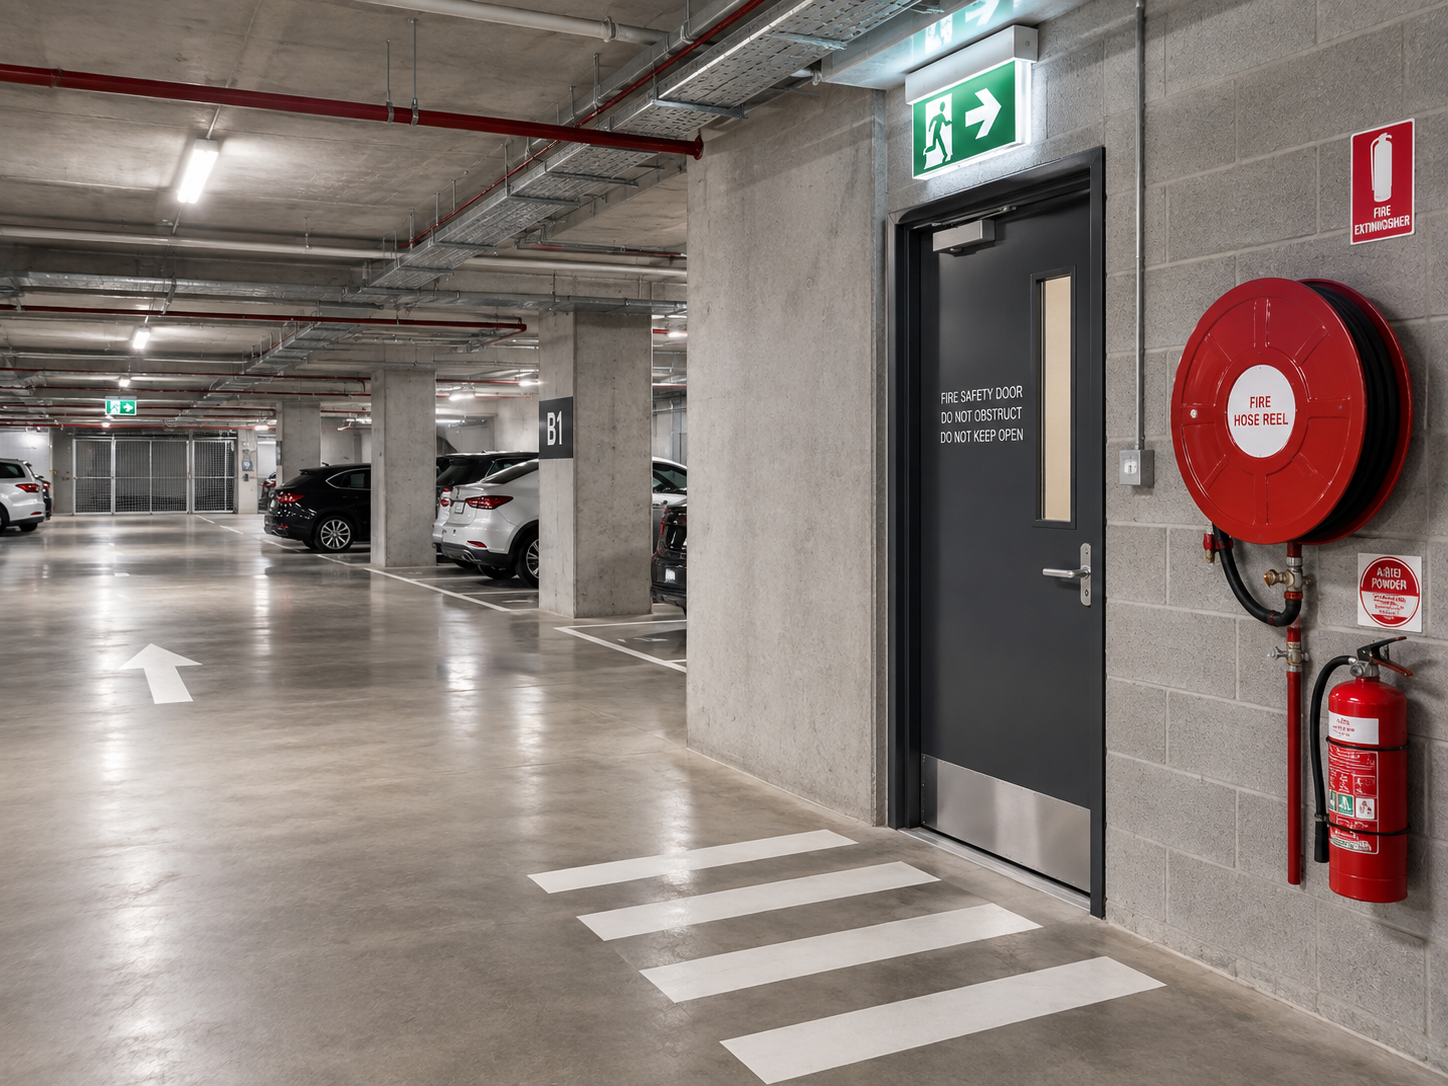
Diagrams need to account for how people move through the building and reach a safe exit. Relevant areas may include:
Entrance foyers, lift lobbies and shared corridors
Residential floors and fire stairs
Basement and multi-level car parks
Shared facilities and communal areas
Connections between buildings or towers
Basement exits and separate stairwells may lead to different streets or parts of the property. Each diagram must therefore clearly relate to the area shown and the person viewing it.
COAD88 EVAC PLAN prepares diagrams with reference to AS 3745–2010 — Planning for emergencies in facilities, using current plans and confirmed site information. Each includes a “You Are Here” location, with orientation matched to its display position and routes reflecting the building’s established evacuation arrangements.
Working With Owners Corporations, Strata & Property Managers
We work with the people responsible for managing and maintaining residential buildings, including:
Owners Corporations & Strata Managers
New diagrams, scheduled reviews and updates for individual apartment buildings and residential portfolios.
Building & Facilities Managers
Site inspections and diagram updates coordinated around building access, maintenance works and day-to-day operations.
Developers & Builders
Diagram preparation, printing and installation for new apartment developments approaching completion and handover.
Property Managers & Building Owners
Assistance with missing, damaged or outdated diagrams, including those originally prepared by another provider.
Whether responsible for a single apartment building or a portfolio of residential properties, we can coordinate evacuation diagram preparation, reviews and updates across multiple buildings and locations.
For larger portfolios, work can be completed progressively, while each property is considered individually according to its layout and requirements.
New Evacuation Diagrams, Reviews & Updates
COAD88 EVAC PLAN prepares new evacuation diagrams for apartment developments and existing residential buildings, including properties where diagrams are missing or have never been installed.
We also review and update existing diagrams, including those originally prepared by another provider.
Updates may be needed following changes to the building layout, evacuation routes, exits, assembly areas or fire and emergency equipment.
We undertake five-year evacuation diagram reviews, preparing updated diagrams where required.
How We Work
01 — Review the Facility
We review available building plans, existing diagrams and relevant emergency arrangements to confirm the scope.
02 — Inspect & Confirm
Where required, we inspect the property to verify layouts, exits, emergency equipment and diagram locations. Remote drafting is available using suitable current plans and confirmed site information.
03 — Draft & Review
Evacuation diagrams are prepared and provided for review, with required amendments incorporated before final issue.
04 — Supply & Install
Choose digital files or printed, framed diagrams, with installation available across Melbourne and most of Victoria.
Need Evacuation Diagrams for an Apartment Building?
Send us the property address, a brief outline of what you need and any available plans or existing diagrams. If plans are unavailable, we can arrange a site inspection.