

Resources & Guides
Practical information on evacuation diagrams, emergency planning and related building documentation to help you understand your property’s requirements and keep information up to date.

What to do in case of Fire?
Knowing how to respond to a fire starts before an emergency. Understand how to raise the alarm, find a safe exit and follow your building’s evacuation arrangements.
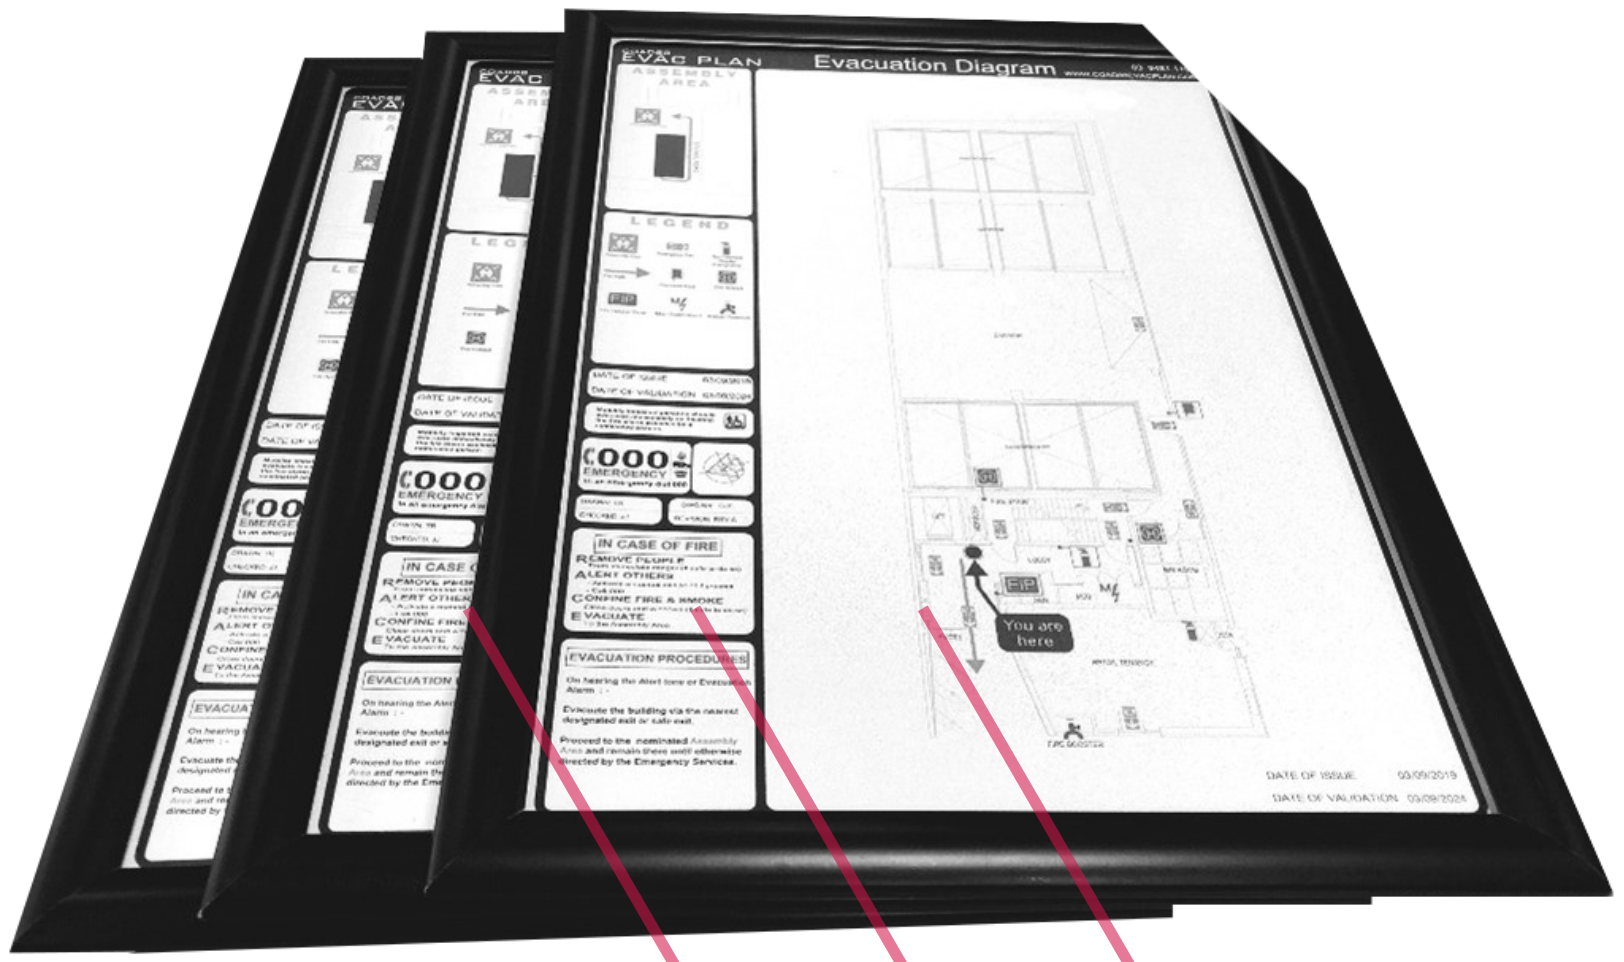
What is an Evacuation Diagram?
An evacuation diagram helps people identify their location, exits and emergency information. Here’s what it shows and how it fits into a building’s emergency arrangements.